
Ruth DeLong
(434) 987-8783
(434) 987-8783
BEDS3
BATHS3 full
SQUARE FEET2,153
MLS#VAAR2081852
STATUSACTIVE
PROPERTY TYPEResidential - Single Family
SUBDIVISIONLARCHMONT
SCHOOLARLINGTON COUNTY PUBLIC SCHOOLS
Property Description
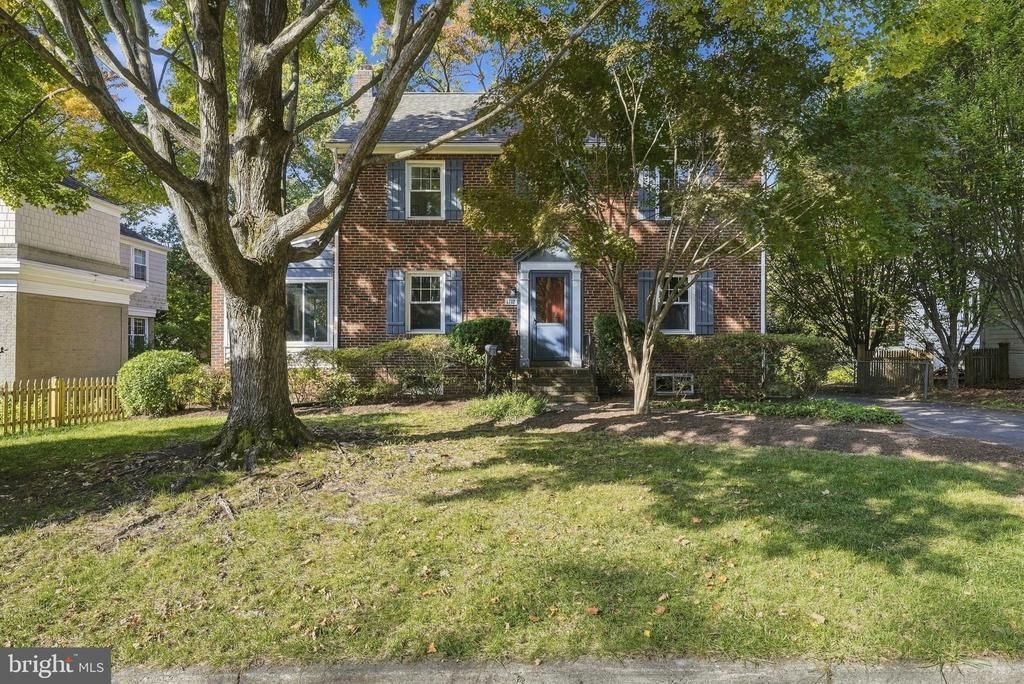
Classic 3 bedroom, 3 bath colonial with detached 2-car garage in the heart of North Arlington! Lots of options: move right in, renovate for yourself, renovate for resale, or build new on this 7,100 sf lot. The traditional floor plan offers a center hall with a large formal living room featuring a cozy fireplace and loads of light. A formal dining room leads to a nicely proportioned kitchen. A multi-use sunroom comes with lovely picture windows. Upstairs, a generously-sized primary suite is followed by two more bedrooms sharing a hall bath. A spacious floored attic has huge potential for living space! The lower level features a rec room and a large laundry room with full bath and loads of storage. Out back enjoy a brick patio and large flat back yard that’s perfect for entertaining! Just blocks to Lacey Woods Park and Westover shops and restaurants. Moments from Ballston Metro with easy access to I-66! W&L High, Swanson Middle, Cardinal Elementary. Property to convey in "as-is" condition. Please use Contingencies/Clauses addendum "as-is" paragraph.
Property Features
Property Type: Residential - Single Family
Basement: Yes
Basement: Full, Interior Access
Cooling: None
Fireplaces: 1
Fuel Type: Oil
Garage: 2
Heating: Hot Water
Home Style: Colonial
Lot Size: 0.16 Acres
Roof Type: Architectural Shingle
Stories: 3.0
Taxes: $10,827
Year Built: 1940
Feature Descriptions
Additional Structures: Above Grade, Below Grade
Appliances: Dryer, Washer, Dishwasher, Disposal, Refrigerator, Oven/Range - Electric
Days on Site: 2
Exterior: Brick Veneer
Fencing: Rear
Fireplace: Brick, Mantel(s)
Flooring: Carpet, Ceramic Tile, Hardwood
Interior: Ceiling Fan(s), Floor Plan - Traditional, Window Treatments, Wood Floors, Bathroom - Tub Shower, Bathroom - Walk-In Shower, Built-Ins, Carpet, Cedar Closet(s), Attic, Chair Railings, Crown Moldings, Primary Bath(s), Walk-in Closet(s)
Lot Dimensions: 0.16 Acre(S)
Parking Features: Paved Driveway
Parking Notes: 2 Total Parking Spaces
Rooms: Living Room, Dining Room, Primary Bedroom, Bedroom 2,Bedroom 3,Kitchen, Foyer, Sun/Florida Room, Laundry, Recreation Room, Primary Bathroom, Full Bath
Sewer: Public Sewer
SQFT Above Finished: 1680
SQFT Below Finished: 473
SQFT Total Finished: 2153
Structure Type: Detached
Total Garage/Parking Spaces: 2
Water: Public
Windows: Double Hung
Room Sizes
Foyer: 22 x 7 Level - Main
Living Room: 22 x 13 Level - Main
Sun/Florida Room: 15 x 10 Level - Main
Dining Room: 13 x 13 Level - Main
Kitchen: 13 x 9 Level - Main
Primary Bedroom: 17 x 13 Level - Upper 1
Bedroom 2: 13 x 11 Level - Upper 1
Bedroom 3: 13 x 9 Level - Upper 1
Recreation Room: 22 x 13 Level - Lower 1
Laundry: 22 x 14 Level - Lower 1
Local Schools
High School: WASHINGTON-LIBERTY
Middle School: SWANSON
Elementary School: CARDINAL
School District: ARLINGTON COUNTY PUBLIC SCHOOLS
Listed By / Shown By
Listed By
Agency Name: KW United
Agency Phone: 7035331500
Shown By
Agent Name: Ruth DeLong
Agent Phone: (434) 987-8783
Agency Title: Montague Miller & Co. Realtors

Estimate Your Payment
Estimated Payment
$ 3,406.90 per month $2,214.44 Principal & Interest $902.25 Property Tax $290.21 Homeowner's InsuranceChange Payment Information
Privacy Policy / DMCA Notice / ADA Accessibility


This site is hosted, designed and copyright
© 1994 - 2026 by
Delta Media Group, Inc. -- Patent Pending --
Agency License Information: Montague, Miller & Co. is licensed in the state of Virginia.
1312 N Illinois Street | MLS# VAAR2081852
This single family home located at 1312 N Illinois Street, Arlington, VA 22205 is currently listed for sale with an asking price of $995,000. This property was built in 1940 and has 3 bedrooms and 3 full baths with 2153 sq. ft. N Illinois Street is located in the LARCHMONT subdivision within the ARLINGTON COUNTY PUBLIC SCHOOLS school district. Search LARCHMONT real estate on rdelong.montaguemiller.com today.