
Ruth DeLong
(434) 987-8783
(434) 987-8783
BEDS2
BATHS2 full
SQUARE FEET1,240
MLS#VAFX2341538
STATUSACTIVE
PROPERTY TYPEResidential - Townhouse
SUBDIVISIONFOX MILL STATION
SCHOOLFAIRFAX COUNTY PUBLIC SCHOOLS
Property Description
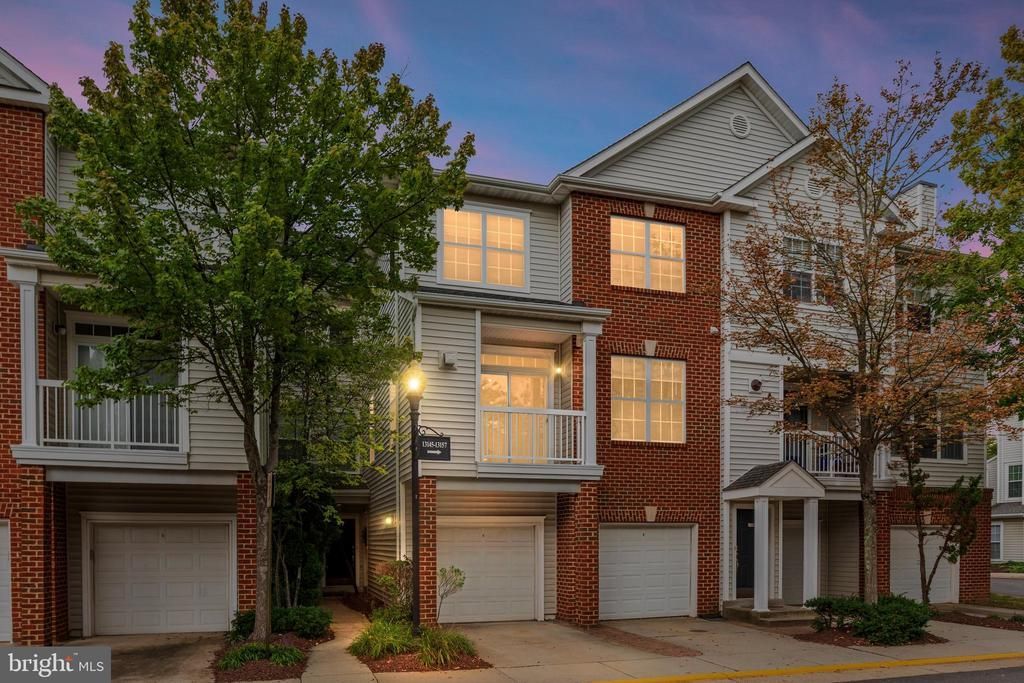
Welcome to 13151 Marcey Creek Rd! This spacious end-unit townhome offers a private, quiet setting with a 1-car garage, driveway, and balcony. The entry level features a welcoming foyer with garage access. Upstairs, the main living level offers an open family room and kitchen with granite countertops, cherry cabinetry, stainless steel appliances, and gas cooking. The upper level features two spacious primary suites, each with its own updated bathroom. Freshly painted throughout, with HVAC and water heater both approximately 2 years old. Enjoy community amenities including a swimming pool, fitness center, playground, and picnic area with grills. Ideally located near the Herndon Metro Station, Dulles Toll Road, Reston Town Center, Dulles Airport, Woodland Park Crossing, Clocktower Shopping Center, and Tysons Corner.
Property Features
Property Type: Residential - Townhouse
Cooling: Central A/C
Fuel Type: Natural Gas
Garage: 1
Heating: Forced Air
Home Style: Contemporary
Stories: 3.0
Taxes: $4,890
Year Built: 1999
Feature Descriptions
Additional Structures: Above Grade
Appliances: Dishwasher, Disposal, Dryer, Built-In Microwave, Refrigerator, Stainless Steel Appliances, Washer, Water Heater
Building Name: FOX MILL STATION CONDO
Community Amenities: Fitness Center, Picnic Area, Pool - Outdoor, Swimming Pool, Tot Lots/Playground
Condo/Coop Fee: $430.00/Monthly
Days on Site: 3
Exterior: Combination
Flooring: Wood, Ceramic Tile
Interior: Ceiling Fan(s), Combination Dining/Living, Floor Plan - Traditional, Kitchen - Gourmet, Wood Floors, Walk-in Closet(s), Upgraded Countertops
Parking Features: Concrete Driveway
Parking Notes: 1 Total Parking Spaces
Pet Restrictions: Cats OK, Dogs OK
Rooms: Dining Room, Kitchen, Family Room, Foyer
Sewer: Public Sewer
SQFT Above Finished: 1240
SQFT Total Finished: 1240
Structure Type: End of Row/Townhouse
Total Garage/Parking Spaces: 1
Utilities: Cable TV Available, Electric Available, Phone Available
Water: Public
Local Schools
High School: WESTFIELD
Middle School: CARSON
Elementary School: MCNAIR
School District: FAIRFAX COUNTY PUBLIC SCHOOLS
Listed By / Shown By
Listed By
Agency Name: Pearson Smith Realty, LLC
Agency Phone: 5713861075
Shown By
Agent Name: Ruth DeLong
Agent Phone: (434) 987-8783
Agency Title: Montague Miller & Co. Realtors

Estimate Your Payment
Estimated Payment
$ 1,477.32 per month $945.87 Principal & Interest $407.50 Property Tax $123.96 Homeowner's InsuranceChange Payment Information
Privacy Policy / DMCA Notice / ADA Accessibility


This site is hosted, designed and copyright
© 1994 - 2026 by
Delta Media Group, Inc. -- Patent Pending --
Agency License Information: Montague, Miller & Co. is licensed in the state of Virginia.
13151 Marcey Creek Road, Unit 13151 | MLS# VAFX2341538
This townhouse located at 13151 Marcey Creek Road, Unit 13151, Herndon, VA 20171 is currently listed for sale with an asking price of $425,000. This property was built in 1999 and has 2 bedrooms and 2 full baths with 1240 sq. ft. Marcey Creek Road, Unit 13151 is located in the FOX MILL STATION subdivision within the FAIRFAX COUNTY PUBLIC SCHOOLS school district. Search FOX MILL STATION real estate on rdelong.montaguemiller.com today.