
Ruth DeLong
(434) 987-8783
(434) 987-8783
BEDS3
BATHS2 full 1 partial
SQUARE FEET2,173
MLS#VAFV2045988
STATUSACTIVE
PROPERTY TYPEResidential - Single Family
SUBDIVISIONLAKE FREDERICK
SCHOOLFREDERICK COUNTY PUBLIC SCHOOLS
Property Description
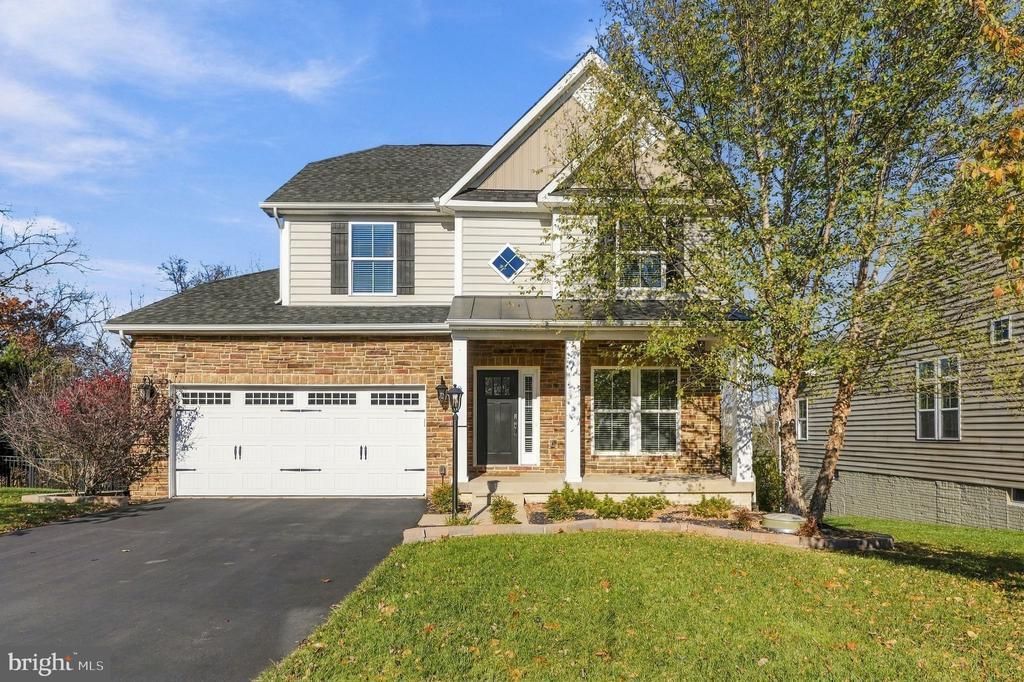
Discover the perfect blend of comfort, thoughtful upgrades, and peaceful surroundings in this beautiful 3-bedroom, 2.5-bath Colonial nestled in the sought-after Lake Frederick community! Nestled on a quiet cul-de-sac and backing to tranquil woods with seasonal glimpses of the lake, this inviting home offers a wonderful opportunity to enjoy the natural beauty of the Shenandoah Valley while remaining close to everyday conveniences. ****** Step inside to find a welcoming, thoughtfully designed floor plan featuring comfortable gathering spaces, rich hardwood floors, high ceilings, a soft neutral color palette, and a cozy gas fireplace with remote control — perfect for relaxing evenings at home. The well-appointed kitchen features gleaming granite countertops, designer tile backsplashes, stainless steel appliances, and smart storage solutions, including convenient cabinet pullouts and a lazy Susan, making everyday living and entertaining a breeze. A powder room and laundry/mudroom round out the main level. ****** Upstairs, discover three spacious bedrooms along with a versatile loft that provides the perfect flex space for a home office, second family room, media lounge, or cozy reading retreat. The primary suite boasts plush carpeting, a lighted ceiling fan, walk-in closet, and ensuite bath with a granite topped dual sink vanity and glass enclosed shower. Two additional bedrooms, each with lighted ceiling fans, share easy access to the hall bath. The possibilities continue in the unfinished walk-out lower level, complete with a bathroom rough-in and plenty of room to customize additional living space to suit your needs. ****** One of this home's most appealing features is its beautiful outdoor setting! Step outside onto the low-maintenance Trex deck and take in the peaceful wooded backdrop or enjoy entertaining and relaxing on the concrete patio below. Convenient under-deck storage keeps outdoor essentials tucked away, while the lawn irrigation system adds another layer of everyday convenience. Additional upgrades include a finished two-car garage with durable epoxy flooring and wiring for an electric vehicle charger, along with a two-tank water softener system. ****** Beyond your doorstep, take advantage of the community amenities, clubhouse with outdoor pool, fitness center, tennis and pickleball, lounge, social events and dining at the Shenandoah Lodge and Regions 117, and of course access to the beautiful lake! Enjoy the surrounding Shenandoah Valley, with opportunities for outdoor recreation, scenic walks, nearby golf, wineries, and charming local destinations. Come home to 134 Atlantis Lane!
Property Features
Property Type: Residential - Single Family
Basement: Yes
Basement: Full, Connecting Stairway, Rear Entrance, Rough Bath Plumb, Unfinished, Walkout Level, Space For Rooms
Cooling: Ceiling Fan(s), Central A/C
Fireplaces: 1
Fuel Type: Natural Gas
Garage: 2
Heating: Forced Air
Home Style: Colonial
Lot Size: 0.16 Acres
Stories: 3.0
Taxes: $2,483
Year Built: 2015
Feature Descriptions
Additional Structures: Above Grade, Below Grade
Appliances: Built-In Microwave, Dishwasher, Disposal, Dryer - Front Loading, Exhaust Fan, Icemaker, Oven/Range - Gas, Refrigerator, Stainless Steel Appliances, Washer - Front Loading, Water Dispenser, Water Heater
Community Amenities: Club House, Common Grounds, Fitness Center, Gated Community, Jog/Walk Path, Lake, Meeting Room, Party Room, Pickleball Courts, Pool - Outdoor, Tennis Courts, Water/Lake Privileges, Dog Park
Days on Site: 2
Exterior: Vinyl Siding, Stone
Exterior: Bump-outs, Exterior Lighting, Sidewalks, Underground Lawn Sprinkler
Fencing: Fully, Rear, Wrought Iron
Fireplace: Fireplace - Glass Doors, Gas/Propane, Mantel(s)
Flooring: Carpet, Ceramic Tile, Hardwood
HOA Fee: $167.00/Monthly
Interior: Bathroom - Tub Shower, Bathroom - Walk-In Shower, Breakfast Area, Carpet, Ceiling Fan(s), Dining Area, Family Room Off Kitchen, Floor Plan - Open, Kitchen - Gourmet, Pantry, Primary Bath(s), Recessed Lighting, Upgraded Countertops, Walk-in Closet(s), Wood Floors, Window Treatments, Water Treat System
Lake Name: Lake Frederick
Lot: Backs to Trees, Cul-de-sac, Front Yard, Landscaping, Level, Premium, Private, Rear Yard, SideYard(s)
Lot Dimensions: 0.16 Acre(S)
Parking Features: Paved Driveway
Parking Notes: 4 Total Parking Spaces
Rooms: Living Room, Dining Room, Primary Bedroom, Bedroom 2,Bedroom 3,Kitchen, Family Room, Basement, Foyer, Laundry, Loft, Primary Bathroom, Full Bath, Half Bath
Sewer: Public Sewer
Special View Info: Garden/Lawn, Lake, Trees/Woods
SQFT Above Finished: 2173
SQFT Total Finished: 2173
Structure Type: Detached
Total Garage/Parking Spaces: 4
Water: Public
Water Access: Boat - Electric Motor Only, Canoe/Kayak, Fishing Allowed
Room Sizes
Living Room: 18 x 12 Level - Main
Kitchen: 20 x 15 Level - Main
Dining Room: 16 x 10 Level - Main
Family Room: 18 x 15 Level - Main
Loft: 12 x 12 Level - Upper 1
Primary Bedroom: 21 x 12 Level - Upper 1
Bedroom 2: 11 x 11 Level - Upper 1
Bedroom 3: 13 x 11 Level - Upper 1
Local Schools
High School: SHERANDO
Middle School: ROBERT E AYLOR
Elementary School: ARMEL
School District: FREDERICK COUNTY PUBLIC SCHOOLS
Listed By / Shown By
Listed By
Agency Name: Keller Williams Realty
Agency Phone: 7036791700
Shown By
Agent Name: Ruth DeLong
Agent Phone: (434) 987-8783
Agency Title: Montague Miller & Co. Realtors

Estimate Your Payment
Estimated Payment
$ 1,528.46 per month $1,168.42 Principal & Interest $206.92 Property Tax $153.13 Homeowner's InsuranceChange Payment Information
Privacy Policy / DMCA Notice / ADA Accessibility


This site is hosted, designed and copyright
© 1994 - 2026 by
Delta Media Group, Inc. -- Patent Pending --
Agency License Information: Montague, Miller & Co. is licensed in the state of Virginia.
134 Atlantis Lane | MLS# VAFV2045988
This single family home located at 134 Atlantis Lane, Lake Frederick, VA 22630 is currently listed for sale with an asking price of $525,000. This property was built in 2015 and has 3 bedrooms and 2 full and 1 partial baths with 2173 sq. ft. Atlantis Lane is located in the LAKE FREDERICK subdivision within the FREDERICK COUNTY PUBLIC SCHOOLS school district. Search LAKE FREDERICK real estate on rdelong.montaguemiller.com today.