
Ruth DeLong
(434) 987-8783
(434) 987-8783
BEDS4
BATHS3 full 1 partial
SQUARE FEET4,002
MLS#369177
STATUS
PROPERTY TYPEResidential - Single Family
SUBDIVISIONIra Debusk Farm
SCHOOLBedford
Property Description
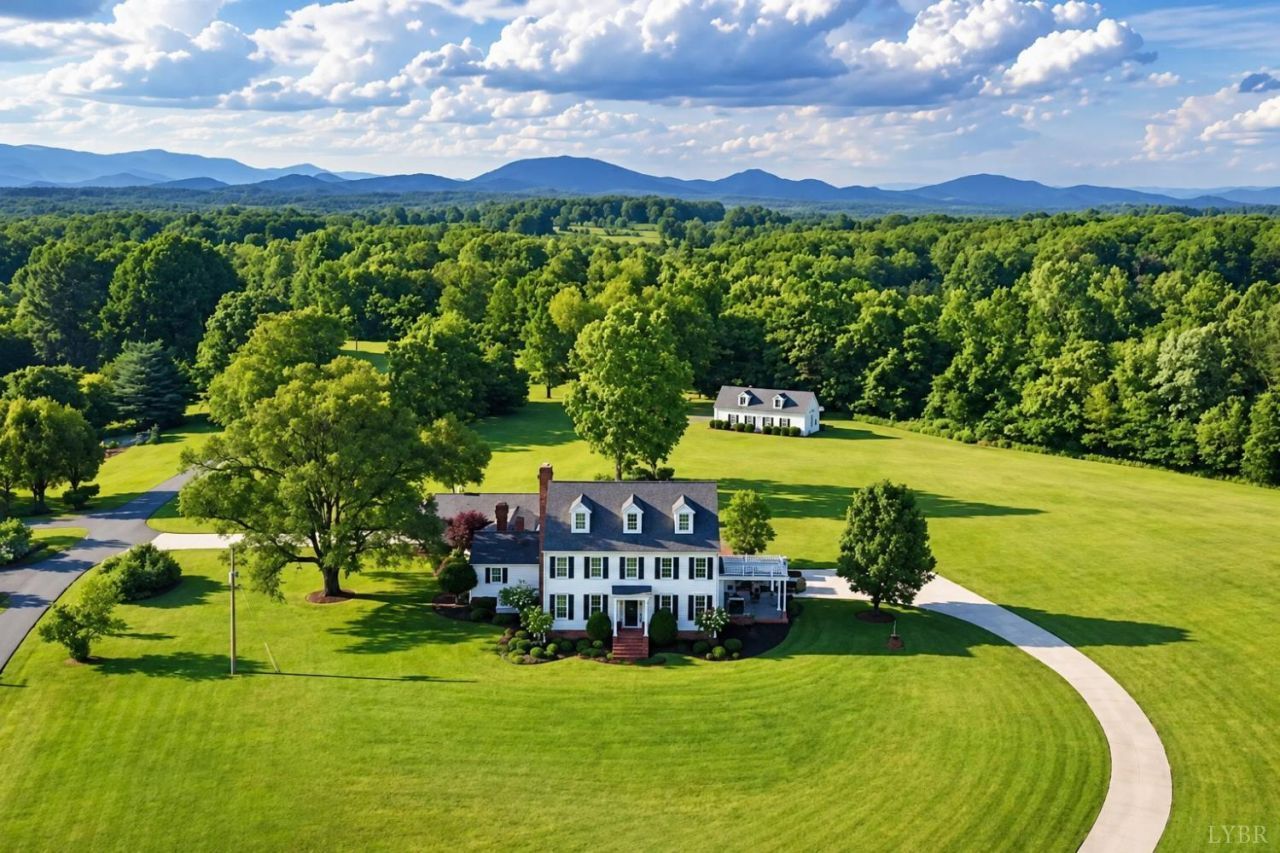
Classic elegance, exceptional privacy, and room to bring everyone together make this a property you hold onto for generations. Sweeping lawns & towering trees surround a home equally suited to special occasions and everyday living. Inside, formal rooms give way to comfortable gathering spaces, with room to host Thanksgiving, find a quiet corner, or welcome everyone back for the weekend. A third-floor bonus room offers space for work, hobbies, or a bedroom. Outside is where an afternoon visit becomes an all-day stay: pickleball on the expansive patio, dinner beneath the oversized pavilion, & the game on its drop-down TV with fans turning overhead. Two separate attached two-car garages and a heated & cooled detached garage/workshop provide room for favorite cars, ambitious projects, and years of collected treasures. Convenient to Bedford and Lynchburg, this is a home to enjoy through every season of life, from children exploring the yard to grandchildren asking when they can come back.
Property Features
Property Type: Residential - Single Family
Cooling: Heat Pump, Three-Zone or More
Garage: 3 car attached
Heating: Heat Pump, Three-Zone or more
Home Style: Colonial, Farm House
Lot Size: 7.37 Acres
Roof Type: Shingle
Stories: 3.0
Taxes: $2,926
Year Built: 1960
Amenities
Ceiling Fan(s)
Drywall
Main Level Bedroom
Main Level Den
Primary Bed w/Bath
Pantry
Separate Dining Room
Tile Bath(s)
Walk-In Closet(s)
Wet Bar
Off-Street Parking
Patio
Front Porch
Side Porch
Whole House Generator
Concrete Drive
Landscaped
Secluded Lot
Mountain Views
Feature Descriptions
Appliance Features: Dishwasher, Double Oven, Microwave, Range-Gas, Refrigerator
Basement Features: Crawl Space
Days on Site: 2
Exterior: Brick, Vinyl Siding
Fireplace Features: 3+ Fireplaces, Gas Log, Wood Burning
Laundry Features: Laundry Room, Second Floor
Lot Dimensions: 7.3700 Acre(s)
Parking Notes: Workshop, Oversized
Sewer: Septic Tank
Water: Well
Room Sizes
Primary: 19.5 x 13.5
Bedroom 2: 13.5 x 13.5
Bedroom 3: 11.0 x 11.0
Bedroom 4: 22.0 x 18.5
Dining Room: 13.5 x 13.5
Family Room: 17.5 x 13.5
Kitchen: 19.5 x 11.0
Laundry Room: 6.0 x 5.0
Living Room: 13.5 x 13.5
Office: 24.0 x 11.5
Local Schools
School District: Bedford
Listed By / Shown By
Listed By
Agency Name: LPT Realty, Inc
Shown By
Agent Name: Ruth DeLong
Agent Phone: (434) 987-8783
Agency Title: Montague Miller & Co. Realtors

Estimate Your Payment
Estimated Payment
$ 2,634.95 per month $2,114.07 Principal & Interest $243.83 Property Tax $277.05 Homeowner's InsuranceChange Payment Information
Privacy Policy / DMCA Notice / ADA Accessibility


This site is hosted, designed and copyright
© 1994 - 2026 by
Delta Media Group, Inc. -- Patent Pending --
Agency License Information: Montague, Miller & Co. is licensed in the state of Virginia.
1351 Country Estates Drive | MLS# 369177
This single family home located at 1351 Country Estates Drive, Lowry, VA 24570 is currently listed for sale with an asking price of $949,900. This property was built in 1960 and has 4 bedrooms and 3 full and 1 partial baths with 4002 sq. ft. Country Estates Drive is located in the Ira Debusk Farm subdivision within the Bedford school district. Search Ira Debusk Farm real estate on rdelong.montaguemiller.com today.