
Ruth DeLong
(434) 987-8783
(434) 987-8783
BEDS3
BATHS2 full 2 partial
SQUARE FEET2,200
MLS#VAST2055440
STATUSACTIVE
PROPERTY TYPEResidential - Townhouse
SUBDIVISIONRAPPAHANNOCK LANDING
SCHOOLSTAFFORD COUNTY PUBLIC SCHOOLS
Property Description
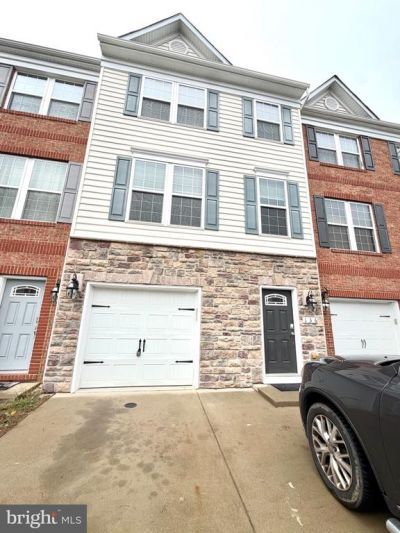
Discover the charm of this stunning townhouse in Rappahannock Landing New carpet and Fresh painting throughout!!!!This beautifully maintained home features 3 spacious bedrooms and 2 full baths, and 2 half bathrooms ,one on main level and one in the basement with a gourmet kitchen boasting upgraded countertops and an inviting island-perfect for culinary enthusiasts. Enjoy the elegance of crown moldings and chair railings throughout, enhancing the traditional architectural style. The community offers fantastic amenities, including a clubhouse, fitness center, and outdoor pool, along with tot lots for play. With a full daylight basement and an attached garage, this home combines functionality with style. Located in a vibrant neighborhood, residents benefit from nearby parks, excellent schools, and convenient public services, fostering a strong sense of community. Embrace a lifestyle of comfort and convenience in this exceptional property, where every detail has been thoughtfully designed for modern living. Don't miss your chance to call this place home!
Property Features
Property Type: Residential - Townhouse
Basement: Yes
Basement: Daylight, Full
Cooling: Central A/C
Fuel Type: Natural Gas
Garage: 1
Heating: Zoned, Forced Air, Heat Pump - Gas BackUp
Home Style: Traditional
Lot Size: 0.05 Acres
Roof Type: Shingle
Stories: 3.0
Taxes: $4,016
Year Built: 2017
Feature Descriptions
Additional Structures: Above Grade, Below Grade
Appliances: Disposal, Microwave, Oven/Range - Gas, Refrigerator, Dishwasher, Exhaust Fan
Community Amenities: Club House, Fitness Center, Pool - Outdoor, Tot Lots/Playground
Days on Site: 4
Exterior: Vinyl Siding, Combination, Brick
HOA Fee: $100.00/Monthly
Interior: Kitchen - Island, Kitchen - Gourmet, Crown Moldings, Chair Railings, Primary Bath(s), Upgraded Countertops
Lot Dimensions: 0.05 Acre(S)
Parking Features: Paved Driveway
Parking Notes: 1 Total Parking Spaces
Sewer: Public Sewer
SQFT Above Finished: 1600
SQFT Below Finished: 600
SQFT Total Finished: 2200
Structure Type: Interior Row/Townhouse
Total Garage/Parking Spaces: 1
Utilities: Cable TV Available
Water: Public
Windows: Low-E
Local Schools
High School: STAFFORD
Elementary School: ROCKY RUN
School District: STAFFORD COUNTY PUBLIC SCHOOLS
Listed By / Shown By
Listed By
Agency Name: Fairfax Realty
Agency Phone: 7037662710
Shown By
Agent Name: Ruth DeLong
Agent Phone: (434) 987-8783
Agency Title: Montague Miller & Co. Realtors

Estimate Your Payment
Estimated Payment
$ 1,442.00 per month $979.03 Principal & Interest $334.67 Property Tax $128.30 Homeowner's InsuranceChange Payment Information
Privacy Policy / DMCA Notice / ADA Accessibility


This site is hosted, designed and copyright
© 1994 - 2026 by
Delta Media Group, Inc. -- Patent Pending --
Agency License Information: Montague, Miller & Co. is licensed in the state of Virginia.
136 Tree Line Drive | MLS# VAST2055440
This townhouse located at 136 Tree Line Drive , Fredericksburg, VA 22405 is currently listed for sale with an asking price of $439,900. This property was built in 2017 and has 3 bedrooms and 2 full and 2 partial baths with 2200 sq. ft. Tree Line Drive is located in the RAPPAHANNOCK LANDING subdivision within the STAFFORD COUNTY PUBLIC SCHOOLS school district. Search RAPPAHANNOCK LANDING real estate on rdelong.montaguemiller.com today.