
Ruth DeLong
(434) 987-8783
(434) 987-8783
BEDS2
BATHS2 full
SQUARE FEET1,148
MLS#VAFX2339674
STATUSACTIVE
PROPERTY TYPEResidential - Condominium
SUBDIVISIONDISCOVERY SQUARE
SCHOOLFAIRFAX COUNTY PUBLIC SCHOOLS
Property Description
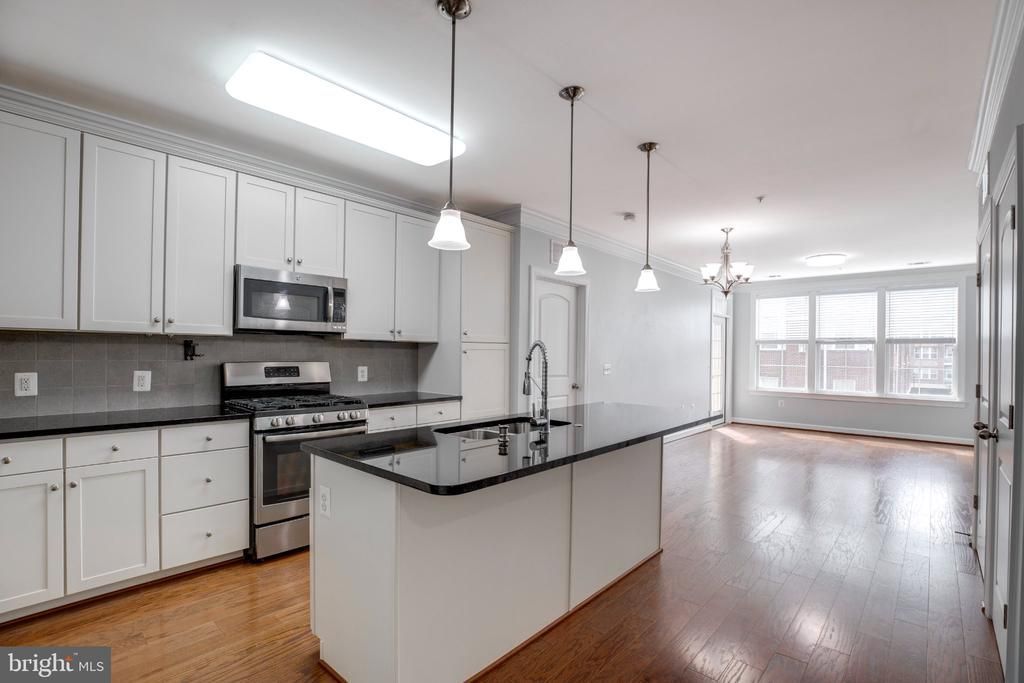
Welcome to your new home at Discovery Square. In this thoughtfully planned 2-bedroom, 2- bathroom condo, you have the perfect blend of modern luxury and practical living.Inside, you will find hardwood floors throughout and a light filled living area which opens to a private balcony. The open concept floor plan makes it ideal for entertaining, and the kitchen includes a large island, granite countertops, stainless steel appliances, and abundant cabinet space. The primary bath boasts double vanities, and features elegant granite countertops. Conveniences also include an in -unit washer and dryer. An assigned parking space just in front of the main building door conveys, and there are plenty of additional guest parking available. The location is minutes to the Dulles Tech Corridor and less than 10 minutes from Dulles Airport, with easy access to Route 28, 50, and the Toll Road, making commuting much easier. Welcome to hassle-free, and easy living.
Property Features
Property Type: Residential - Condominium
Cooling: Central A/C
Fuel Type: Natural Gas
Heating: Forced Air
Home Style: Unit/Flat
Stories: 5.0
Taxes: $4,819
Year Built: 2015
Feature Descriptions
Accessibility: Elevator
Additional Structures: Above Grade
Appliances: Built-In Microwave, Dishwasher, Dryer, Refrigerator, Washer
Community Amenities: Common Grounds, Jog/Walk Path
Condo/Coop Fee: $459.62/Monthly
Days on Site: 2
Exterior: Concrete
Flooring: Hardwood
Interior: Pantry, Window Treatments, Kitchen - Gourmet, Bathroom - Tub Shower, Combination Kitchen/Living
Parking Features: Assigned
Parking Notes: 1 Total Parking Spaces
Pet Restrictions: No Pet Restrictions
Sewer: Public Sewer
SQFT Above Finished: 1148
SQFT Total Finished: 1148
Structure Type: Unit/Flat/Apartment
Total Garage/Parking Spaces: 1
Water: Public
Local Schools
High School: WESTFIELD
Middle School: CARSON
Elementary School: FLORIS
School District: FAIRFAX COUNTY PUBLIC SCHOOLS
Listed By / Shown By
Listed By
Agency Name: Fairfax Realty
Agency Phone: 7037662710
Shown By
Agent Name: Ruth DeLong
Agent Phone: (434) 987-8783
Agency Title: Montague Miller & Co. Realtors

Estimate Your Payment
Estimated Payment
$ 1,458.82 per month $934.74 Principal & Interest $401.58 Property Tax $122.50 Homeowner's InsuranceChange Payment Information
Privacy Policy / DMCA Notice / ADA Accessibility


This site is hosted, designed and copyright
© 1994 - 2026 by
Delta Media Group, Inc. -- Patent Pending --
Agency License Information: Montague, Miller & Co. is licensed in the state of Virginia.
13723 Neil Armstrong Avenue , Unit 305 | MLS# VAFX2339674
This condo located at 13723 Neil Armstrong Avenue , Unit 305, Herndon, VA 20171 is currently listed for sale with an asking price of $420,000. This property was built in 2015 and has 2 bedrooms and 2 full baths with 1148 sq. ft. Neil Armstrong Avenue , Unit 305 is located in the DISCOVERY SQUARE subdivision within the FAIRFAX COUNTY PUBLIC SCHOOLS school district. Search DISCOVERY SQUARE real estate on rdelong.montaguemiller.com today.