
Ruth DeLong
(434) 987-8783
(434) 987-8783
BEDS3
BATHS2 full 1 partial
SQUARE FEET1,880
MLS#VAPW2128864
STATUSACTIVE
PROPERTY TYPEResidential - Townhouse
SUBDIVISIONKINGSBROOKE
SCHOOLPRINCE WILLIAM COUNTY PUBLIC SCHOOLS
Property Description
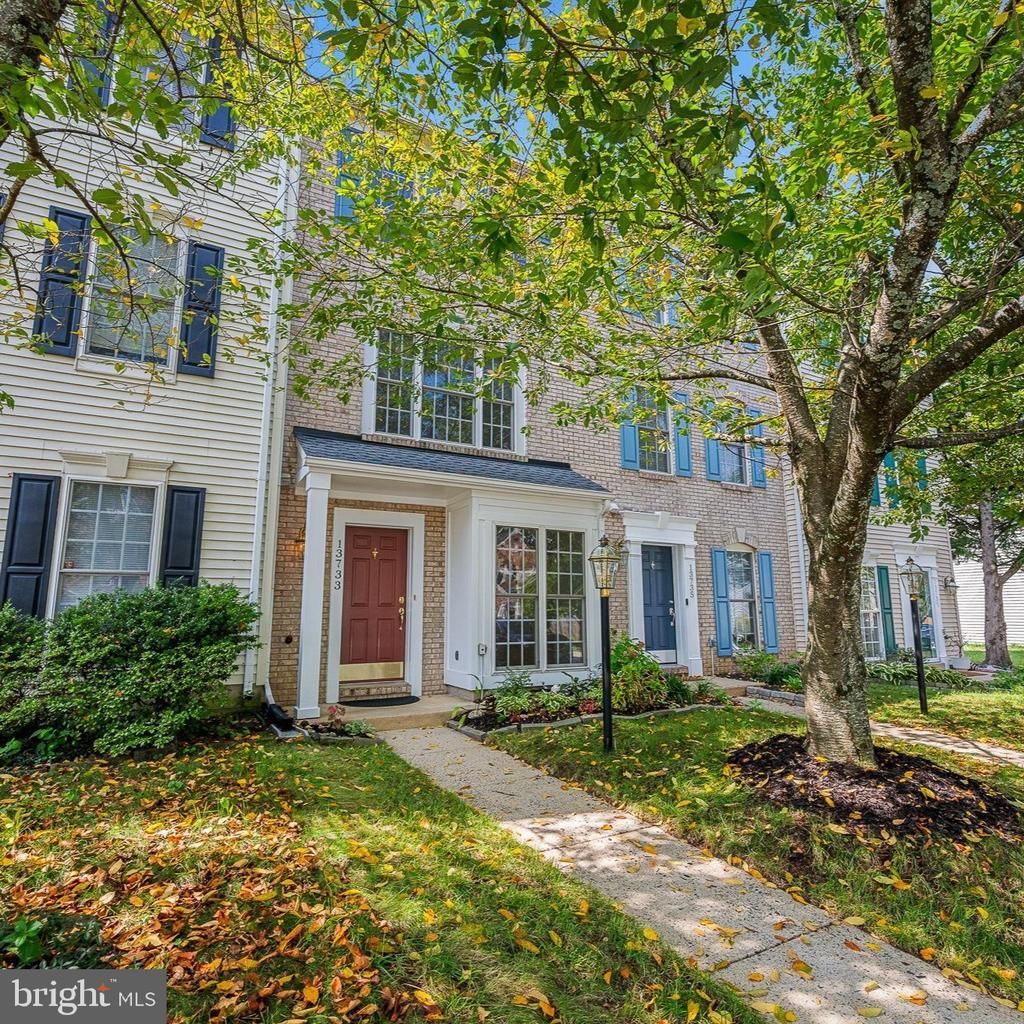
Nestled in the charming Kingsbrooke community, this delightful 3-bedroom, 2.5-bathroom townhouse offers a perfect blend of comfort and convenience. This home features a welcoming brick front. Step inside to discover a warm and inviting atmosphere with a living/dining room combination with front bow window. A convenient powder room is also located on main level. The heart of the home is the well-appointed kitchen, equipped with pantry, work area, new dishwasher & stove (2026). Enjoy the access to patio and fenced yard from the kitchen. The second floor family room is adorned by cozy gas fireplace, a convenient bedroom and full bath as well as the laundry. The third level features the primary bedroom with a Jack and Jill bath with double sinks, soaking tub and shower stall that opens to an additional bedroom. The spacious living areas are adorned with carpet and luxury vinyl plank flooring. HVAC replaced 2021, Roof Replace 2025 to include installation of attic fan. Home has been freshly painted and main level carpet and luxury vinyl plank just installed (2026). The community shines with amenities that enhance your lifestyle - jog/walking paths, community pools, clubhouse, picnic areas and tot lots. Convenient location - close to shopping, restaurants, major commuter routes. One assigned parking space with additional parking spaces available. This home shows pride of ownership. Experience the warmth of community living in this lovely townhouse - Your New Home Awaits!!
Property Features
Property Type: Residential - Townhouse
Cooling: Central A/C, Ceiling Fan(s)
Fireplaces: 1
Fuel Type: Natural Gas
Heating: Forced Air
Home Style: Colonial
Lot Size: 0.03 Acres
Stories: 3.0
Taxes: $4,776
Year Built: 2001
Feature Descriptions
Additional Structures: Above Grade, Below Grade
Appliances: Dishwasher, Disposal, Dryer, Exhaust Fan, Icemaker, Oven/Range - Electric, Range Hood, Refrigerator, Washer, Water Heater
Community Amenities: Club House, Common Grounds, Jog/Walk Path, Party Room, Picnic Area, Pool - Outdoor, Tot Lots/Playground, Tennis Courts
Days on Site: 7
Exterior: Brick Front, Vinyl Siding
Fencing: Rear, Wood
Fireplace: Gas/Propane
Flooring: Carpet, Luxury Vinyl Plank
HOA Fee: $240.00/Quarterly
Interior: Bathroom - Soaking Tub, Bathroom - Stall Shower, Breakfast Area, Carpet, Ceiling Fan(s), Combination Dining/Living, Floor Plan - Open, Kitchen - Eat-In, Kitchen - Table Space, Pantry
Lot Dimensions: 0.03 Acre(S)
Parking Features: Assigned
Parking Notes: 1 Total Parking Spaces
Rooms: Living Room, Dining Room, Primary Bedroom, Bedroom 2,Kitchen, Family Room, Bedroom 1,Bathroom 1,Bathroom 2,Half Bath
Sewer: Public Sewer
SQFT Above Finished: 1880
SQFT Total Finished: 1880
Structure Type: Interior Row/Townhouse
Total Garage/Parking Spaces: 1
Utilities: Under Ground
Water: Public
Windows: Bay/Bow, Screens
Room Sizes
Family Room: 21 x 15 Level - Upper 1
Kitchen: 19 x 15 Level - Main
Primary Bedroom: 13 x 18 Level - Upper 2
Bedroom 2: 13 x 10 Level - Upper 2
Bathroom 2: 8 x 10 Level - Upper 2
Bedroom 1: 13 x 10 Level - Upper 1
Local Schools
High School: PATRIOT
Middle School: GAINESVILLE
Elementary School: BRISTOW RUN
School District: PRINCE WILLIAM COUNTY PUBLIC SCHOOLS
Listed By / Shown By
Listed By
Agency Name: Century 21 Redwood Realty
Agency Phone: 7037901850
Shown By
Agent Name: Ruth DeLong
Agent Phone: (434) 987-8783
Agency Title: Montague Miller & Co. Realtors

Estimate Your Payment
Estimated Payment
$ 1,644.03 per month $1,101.66 Principal & Interest $398.00 Property Tax $144.38 Homeowner's InsuranceChange Payment Information
Privacy Policy / DMCA Notice / ADA Accessibility


This site is hosted, designed and copyright
© 1994 - 2026 by
Delta Media Group, Inc. -- Patent Pending --
Agency License Information: Montague, Miller & Co. is licensed in the state of Virginia.
13733 Denham Way | MLS# VAPW2128864
This townhouse located at 13733 Denham Way, Bristow, VA 20136 is currently listed for sale with an asking price of $495,000. This property was built in 2001 and has 3 bedrooms and 2 full and 1 partial baths with 1880 sq. ft. Denham Way is located in the KINGSBROOKE subdivision within the PRINCE WILLIAM COUNTY PUBLIC SCHOOLS school district. Search KINGSBROOKE real estate on rdelong.montaguemiller.com today.