
Ruth DeLong
(434) 987-8783
(434) 987-8783
BEDS2
BATHS2 full
SQUARE FEET1,310
MLS#VAPW2134096
STATUSACTIVE
PROPERTY TYPEResidential - Condominium
SUBDIVISIONHERITAGE HUNT
SCHOOLPRINCE WILLIAM COUNTY PUBLIC SCHOOLS
Property Description
Welcome to Heritage Hunt! This well-maintained, warm and inviting condo offers comfortable living in one of Northern Virginia’s sought-after active adult communities. Featuring 2 bedrooms, 2 full baths, and a dedicated office, this lovely home offers a thoughtful layout with plenty of space to relax and entertain. Enjoy your morning coffee or unwind at the end of the day on the private balcony overlooking the beautiful golf course. New carpeting in both bedrooms adds a fresh touch. A wonderful opportunity to enjoy easy living and the exceptional lifestyle Heritage Hunt has to offer!
Property Features
Property Type: Residential - Condominium
Cooling: Ceiling Fan(s), Central A/C
Fireplaces: 1
Fuel Type: Natural Gas
Garage: 1
Heating: Forced Air
Home Style: Unit/Flat
Stories: 3.0
Taxes: $3,719
Year Built: 2004
Feature Descriptions
Additional Structures: Above Grade, Below Grade
Appliances: Built-In Microwave, Built-In Range, Dishwasher, Disposal, Dryer, Exhaust Fan, Icemaker, Microwave, Refrigerator, Washer
Building Name: HERITAGE HUNT CONDO
Community Amenities: Bar/Lounge, Billiard Room, Cable, Club House, Common Grounds, Dining Rooms, Elevator, Exercise Room, Extra Storage, Fitness Center, Gated Community, Golf Course, Golf Course Membership Available, Jog/Walk Path, Library, Meeting Room, Party Room, Pickleball Courts, Pool - Indoor, Pool - Outdoor, Putting Green, Reserved/Assigned Parking, Tennis Courts
Condo/Coop Fee: $400.00/Monthly
Days on Site: 1
Exterior: Combination, Vinyl Siding
Fireplace: Electric
HOA Fee: $420.00/Monthly
Interior: Breakfast Area, Bathroom - Walk-In Shower, Carpet, Ceiling Fan(s), Dining Area, Elevator, Entry Level Bedroom, Walk-in Closet(s), Wood Floors
Parking Notes: 1 Total Parking Spaces
Pet Restrictions: Dogs OK, Cats OK, Size/Weight Restriction
Sewer: Public Sewer
SQFT Above Finished: 1310
SQFT Total Finished: 1310
Structure Type: Unit/Flat/Apartment
Total Garage/Parking Spaces: 1
Utilities: Cable TV, Electric Available, Natural Gas Available
Water: Public
Local Schools
School District: PRINCE WILLIAM COUNTY PUBLIC SCHOOLS
Listed By / Shown By
Listed By
Agency Name: RLAH @properties
Agency Phone: 7033909460
Shown By
Agent Name: Ruth DeLong
Agent Phone: (434) 987-8783
Agency Title: Montague Miller & Co. Realtors

Estimate Your Payment
Estimated Payment
$ 1,253.88 per month $834.59 Principal & Interest $309.92 Property Tax $109.38 Homeowner's InsuranceChange Payment Information
Privacy Policy / DMCA Notice / ADA Accessibility


This site is hosted, designed and copyright
© 1994 - 2026 by
Delta Media Group, Inc. -- Patent Pending --
Agency License Information: Montague, Miller & Co. is licensed in the state of Virginia.
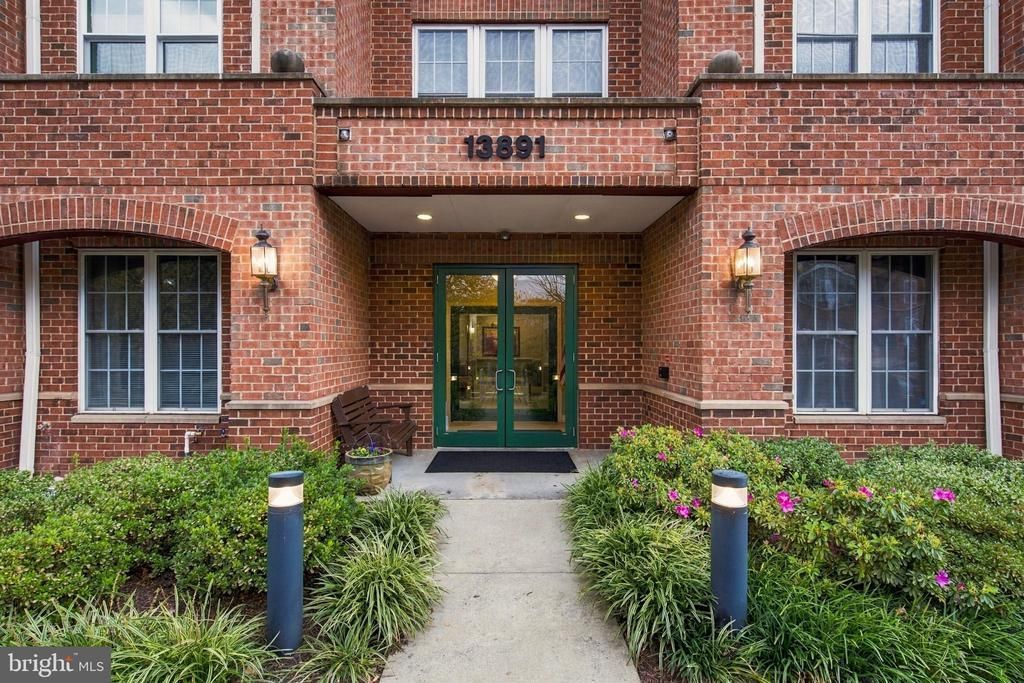
13891 Chelmsford Drive , Unit 107 | MLS# VAPW2134096
This condo located at 13891 Chelmsford Drive , Unit 107, Gainesville, VA 20155 is currently listed for sale with an asking price of $375,000. This property was built in 2004 and has 2 bedrooms and 2 full baths with 1310 sq. ft. Chelmsford Drive , Unit 107 is located in the HERITAGE HUNT subdivision within the PRINCE WILLIAM COUNTY PUBLIC SCHOOLS school district. Search HERITAGE HUNT real estate on rdelong.montaguemiller.com today.