
Ruth DeLong
(434) 987-8783
(434) 987-8783
BEDS5
BATHS3 full
SQUARE FEET2,070
MLS#VAFX2340088
STATUSACTIVE
PROPERTY TYPERental - Single Family
SUBDIVISIONWOLF TRAP WOODS
SCHOOLFAIRFAX COUNTY PUBLIC SCHOOLS
Property Description
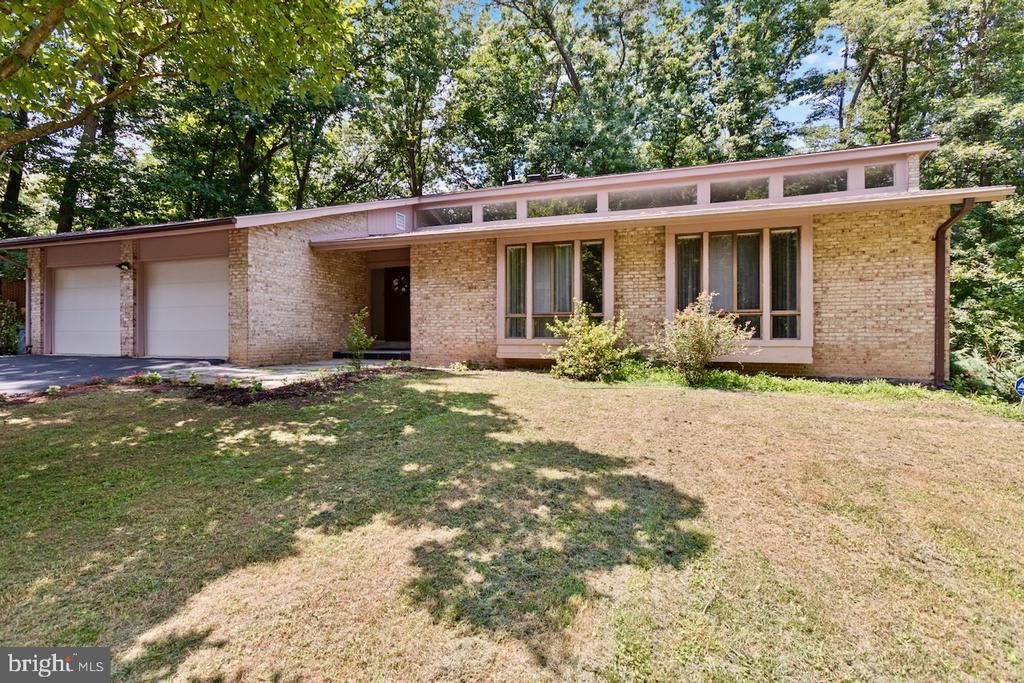
Welcome to this spacious and distinctive five-bedroom, three-bath contemporary home tucked among the mature trees of sought-after Wolf Trap Woods. The light-filled interior features hardwood floors, skylights and an inviting eat-in kitchen. Three bedrooms are conveniently located on the main level, while the finished lower level offers two additional bedrooms, a full bath and flexible living space. Multiple decks extend the living space outdoors and overlook a private, fenced backyard surrounded by trees. An attached two-car garage and abundant storage add everyday convenience. Wolf Trap Woods offers private wooded trails, bridges, tennis courts and basketball facilities, along with access to the natural beauty of nearby Wolf Trap National Park for the Performing Arts. Enjoy close proximity to Tysons, Spring Hill Metro, shopping, dining and major commuter routes, including Route 7, the Dulles Toll Road and I-495. Colvin Run Elementary, Cooper Middle and Langley High School pyramid. Photos are from a previous listing and show the home furnished. The property will be delivered vacant and unfurnished.
Property Features
Property Type: Rental - Single Family
Basement: Yes
Basement: Connecting Stairway, Fully Finished, Rear Entrance
Cooling: Central A/C
Fireplaces: 2
Fuel Type: Natural Gas
Garage: 2 car attached
Heating: Forced Air
Home Style: Contemporary
Lot Size: 0.46 Acres
Roof Type: Composite
Stories: 2.0
Year Built: 1977
Feature Descriptions
Additional Structures: Above Grade, Below Grade
Appliances: Dishwasher, Disposal, Dryer, ENERGY STAR Refrigerator, Icemaker, Oven/Range - Gas, Washer, Water Heater
Building Name: WOLFTRAP WOODS HOME OWNERS ASS
Community Amenities: Basketball Courts, Jog/Walk Path, Tennis Courts
Days on Site: 4
Exterior: Brick Front, Combination, Concrete
Fencing: Rear
Flooring: Carpet, Hardwood, Tile/Brick
HOA Fee: $0.00/Unknown
Interior: Dining Area, Entry Level Bedroom, Family Room Off Kitchen, Kitchen - Eat-In, Recessed Lighting, Skylight(s), Stove - Wood, Upgraded Countertops, Walk-in Closet(s), Window Treatments, Wood Floors
Lot: Backs to Trees, Trees/Wooded
Lot Dimensions: 0.46 Acre(S)
Pet Restrictions: Case by Case Basis, Pet Addendum/Deposit, Size/Weight Restriction
Sewer: Public Sewer
SQFT Above Finished: 2070
SQFT Total Finished: 2070
Structure Type: Detached
Total Garage/Parking Spaces: 2
Utilities: Electric Available, Natural Gas Available, Sewer Available
Water: Public
Wooded: Yes
Local Schools
High School: LANGLEY
Middle School: COOPER
Elementary School: COLVIN RUN
School District: FAIRFAX COUNTY PUBLIC SCHOOLS
Listed By / Shown By
Listed By
Agency Name: Compass
Agency Phone: 7035205279
Shown By
Agent Name: Ruth DeLong
Agent Phone: (434) 987-8783
Agency Title: Montague Miller & Co. Realtors

Privacy Policy / DMCA Notice / ADA Accessibility


This site is hosted, designed and copyright
© 1994 - 2026 by
Delta Media Group, Inc. -- Patent Pending --
Agency License Information: Montague, Miller & Co. is licensed in the state of Virginia.
1404 Wolftrap Run Road | MLS# VAFX2340088
This property located at 1404 Wolftrap Run Road, Vienna, VA 22182 is currently listed for rent with an asking price of $4,850 / Monthly. Wolftrap Run Road is located within the FAIRFAX COUNTY PUBLIC SCHOOLS school district. Search Vienna real estate on rdelong.montaguemiller.com today.