
Ruth DeLong
(434) 987-8783
(434) 987-8783
BEDS3
BATHS2 full 2 partial
SQUARE FEET1,755
MLS#VAPW2127144
STATUSACTIVE
PROPERTY TYPERental - Townhouse
SUBDIVISIONHEATHCOTE COMMONS
SCHOOLPRINCE WILLIAM COUNTY PUBLIC SCHOOLS
Property Description
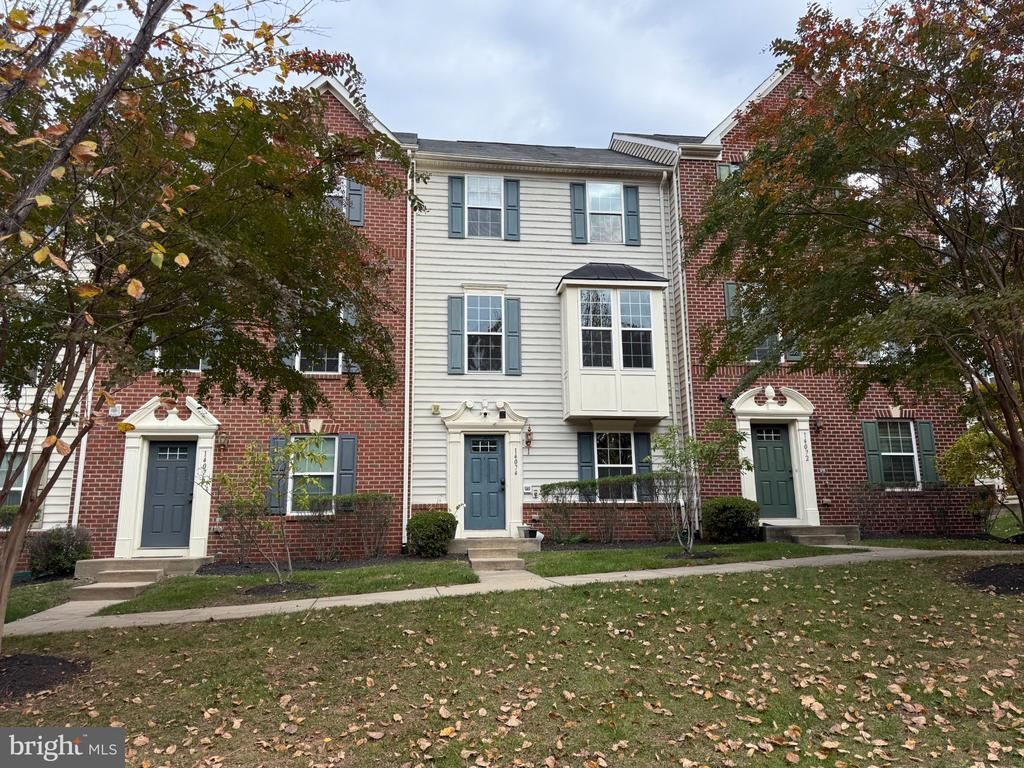
Welcome to this beautifully appointed townhome in a sought‑after community—where modern design, comfort, and convenience meet. This spacious 3‑bedroom, 2.5‑bath residence offers an open floorplan filled with natural light, perfect for both everyday living and entertaining. The entry level features a generous recreation room, half bath, and oversized walk‑in closet. The gourmet kitchen showcases an expansive island, upgraded cabinetry, stainless steel appliances, and a dining bump‑out, flowing seamlessly into the bright family room. Upstairs, the elegant owner’s suite includes a walk‑in closet and spa‑like bath with double vanities and an oversized shower. Two additional bedrooms, a full bath, and laundry complete the upper level. A large 2‑car garage provides ample storage, while the home overlooks the neighborhood tot lot. Ideally located near shops and major commuter routes, this property offers the perfect balance of style and convenience. Don’t miss the opportunity to make this townhome yours!
Property Features
Property Type: Rental - Townhouse
Basement: Yes
Basement: Full
Cooling: Central A/C, Ceiling Fan(s)
Fuel Type: Natural Gas
Garage: 2 car attached
Heating: Heat Pump(s)
Home Style: Colonial
Lot Size: 0.00 Acre(S)
Roof Type: Shingle, Composite
Stories: 3.0
Year Built: 2011
Feature Descriptions
Accessibility: 32"+ wide Doors
Additional Structures: Above Grade, Below Grade
Building Name: HEATHCOTE COMMONS
Community Amenities: Pool - Outdoor, Tot Lots/Playground, Club House
Condo/Coop Fee: $229.00/Monthly
Days on Site: 1
Exterior: Combination
Lot Dimensions: 0.00 Acre(S)
Pet Restrictions: Case by Case Basis
Rent Includes: Trash Removal, Lawn Service
Rooms: Kitchen, Family Room, Breakfast Room, Recreation Room
Sewer: Public Sewer
SQFT Above Finished: 1454
SQFT Below Finished: 301
SQFT Total Finished: 1755
Structure Type: Interior Row/Townhouse
Total Garage/Parking Spaces: 2
Utilities: Sewer Available, Water Available, Natural Gas Available, Electric Available
Water: Public
Local Schools
High School: GAINESVILLE
Middle School: BULL RUN
Elementary School: TYLER
School District: PRINCE WILLIAM COUNTY PUBLIC SCHOOLS
Listed By / Shown By
Listed By
Agency Name: EXP Realty, LLC
Agency Phone: 8668257169
Shown By
Agent Name: Ruth DeLong
Agent Phone: (434) 987-8783
Agency Title: Montague Miller & Co. Realtors

Privacy Policy / DMCA Notice / ADA Accessibility


This site is hosted, designed and copyright
© 1994 - 2026 by
Delta Media Group, Inc. -- Patent Pending --
Agency License Information: Montague, Miller & Co. is licensed in the state of Virginia.
14074 Cannondale Way | MLS# VAPW2127144
This property located at 14074 Cannondale Way, Gainesville, VA 20155 is currently listed for rent with an asking price of $3,200 / Monthly. Cannondale Way is located within the PRINCE WILLIAM COUNTY PUBLIC SCHOOLS school district. Search Gainesville real estate on rdelong.montaguemiller.com today.