
Ruth DeLong
(434) 987-8783
(434) 987-8783
BEDS3
BATHS2 full 2 partial
SQUARE FEET3,965
MLS#VAFX2349482
STATUSACTIVE
PROPERTY TYPERental - Townhouse
SUBDIVISIONMCLEAN MEWS
SCHOOLFAIRFAX COUNTY PUBLIC SCHOOLS
Property Description
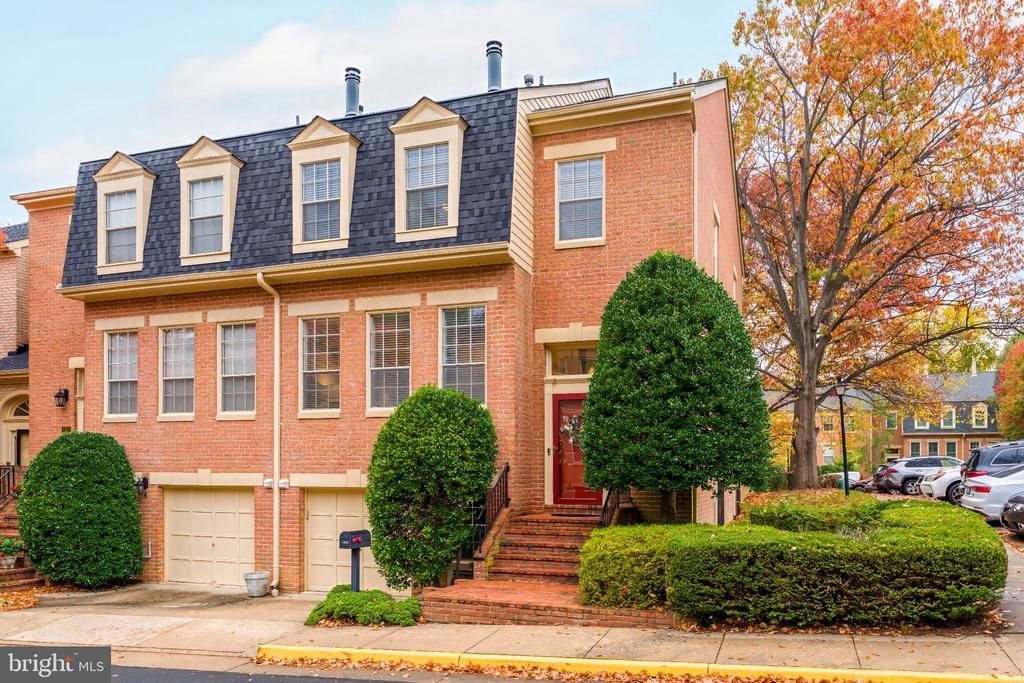
Welcome to McLean Mews, an exclusive enclave of just 47 residences tucked away in the heart of downtown McLean. Offering an exceptional blend of timeless elegance, modern comforts, and an unbeatable location, this beautifully maintained three-level, end-unit brick townhome presents a rare opportunity to enjoy refined living in one of Northern Virginia's most desirable communities. From the moment you enter, a welcoming marble foyer sets the tone for the sophisticated interiors beyond. The main level features rich hardwood flooring, inviting living and entertaining spaces, and a beautifully updated kitchen appointed with gourmet appliances, a wine refrigerator, a brand-new GE electric range and microwave, and a new dishwasher. Elegant white Carrara marble bathrooms further elevate the home's timeless appeal, combining classic finishes with everyday luxury. Upstairs, the expansive primary suite offers a peaceful retreat, complete with a generous sitting room that can effortlessly serve as a private home office, reading lounge, or relaxation space. Additional bedrooms are generously proportioned, providing comfort and flexibility for a variety of needs. Thoughtful improvements throughout the home include three newly installed ceiling fans upstairs, a brand-new heating and cooling system, new washer and dryer, an upgraded electrical panel, a new storm door, refreshed exterior paint, and a Ring doorbell. Step outside to your own private outdoor sanctuary, where a charming fenced-in patio and garden entrance provide an inviting setting for morning coffee, intimate gatherings, or simply unwinding at the end of the day. A one-car garage and additional driveway parking offer convenience, while the landlord is also open to installing an EV charging outlet in the garage upon request. An annual HVAC maintenance service contract is included in the lease, providing additional peace of mind. Beyond the home itself, McLean Mews offers the unique appeal of a quiet, intimate residential community just moments from the energy and amenities of downtown McLean. Enjoy exceptional walkability to an array of restaurants, boutique shops, grocery stores, and everyday conveniences, with the scenic trails and natural beauty of Pimmit Run Stream Valley Park nearby. This coveted location offers the perfect balance of neighborhood tranquility and urban accessibility, with convenient access to Tysons, major commuter routes, and Washington, D.C. Experience the best of downtown McLean living, where classic architecture, thoughtful modern upgrades, and an exceptional location come together in a truly special place to call home. Offered at $5,300 per month and available for move-in beginning January 11, 2027. Applicants must have a minimum credit score of 750, annual gross income of at least 40 times the monthly rent ($212,000), a satisfactory background check, no prior evictions, and accounts in good standing.
Property Features
Property Type: Rental - Townhouse
Basement: Yes
Basement: Daylight, Full, Fully Finished, Outside Entrance, Rear Entrance, Walkout Level
Cooling: Central A/C
Fireplaces: 2
Fuel Type: Natural Gas
Garage: 1 car attached
Heating: Forced Air
Home Style: Colonial
Lot Size: 0.09 Acres
Stories: 3.0
Year Built: 1981
Feature Descriptions
Additional Structures: Above Grade, Below Grade
Appliances: Dishwasher, Dryer, ENERGY STAR Clothes Washer, ENERGY STAR Dishwasher, ENERGY STAR Freezer, ENERGY STAR Refrigerator, Exhaust Fan, Humidifier, Icemaker, Microwave, Oven/Range - Gas, Refrigerator, Washer, Water Heater
Exterior: Brick
Exterior: Exterior Lighting, Street Lights
Fencing: Fully
Fireplace: Fireplace - Glass Doors, Gas/Propane
Flooring: Carpet, Hardwood
HOA Fee: $819.00/Semi-Annually
Interior: Built-Ins, Crown Moldings, Dining Area, Family Room Off Kitchen, Floor Plan - Traditional, Kitchen - Eat-In, Kitchen - Gourmet, Kitchen - Table Space, Upgraded Countertops, Wet/Dry Bar, Wood Floors, Window Treatments, Primary Bath(s), Ceiling Fan(s), Carpet, Breakfast Area
Lot: Backs - Open Common Area
Lot Dimensions: 0.09 Acre(S)
Parking Features: Attached Garage, Off Street, Concrete Driveway, Private
Rent Includes: HOA/Condo Fee, Lawn Service, Parking, Snow Removal, Trash Removal
Sewer: Public Sewer
Special View Info: Courtyard, Trees/Woods
SQFT Above Finished: 2332
SQFT Below Finished: 1633
SQFT Total Finished: 3965
Structure Type: End of Row/Townhouse
Total Garage/Parking Spaces: 1
Water: Public
Local Schools
High School: MCLEAN
Middle School: LONGFELLOW
Elementary School: FRANKLIN SHERMAN
School District: FAIRFAX COUNTY PUBLIC SCHOOLS
Listed By / Shown By
Listed By
Agency Name: Berkshire Hathaway HomeServices PenFed Realty
Agency Phone: 7037162900
Shown By
Agent Name: Ruth DeLong
Agent Phone: (434) 987-8783
Agency Title: Montague Miller & Co. Realtors

Privacy Policy / DMCA Notice / ADA Accessibility


This site is hosted, designed and copyright
© 1994 - 2026 by
Delta Media Group, Inc. -- Patent Pending --
Agency License Information: Montague, Miller & Co. is licensed in the state of Virginia.
1412 Mclean Mews Court | MLS# VAFX2349482
This property located at 1412 Mclean Mews Court, McLean, VA 22101 is currently listed for rent with an asking price of $5,300 / Monthly. Mclean Mews Court is located within the FAIRFAX COUNTY PUBLIC SCHOOLS school district. Search Mclean real estate on rdelong.montaguemiller.com today.