
Ruth DeLong
(434) 987-8783
(434) 987-8783
BEDS4
BATHS2 full
SQUARE FEET1,502
MLS#VAFB2011166
STATUSACTIVE
PROPERTY TYPEResidential - Single Family
SUBDIVISIONCOLLEGE HEIGHTS
SCHOOLFREDERICKSBURG CITY PUBLIC SCHOOLS
Property Description
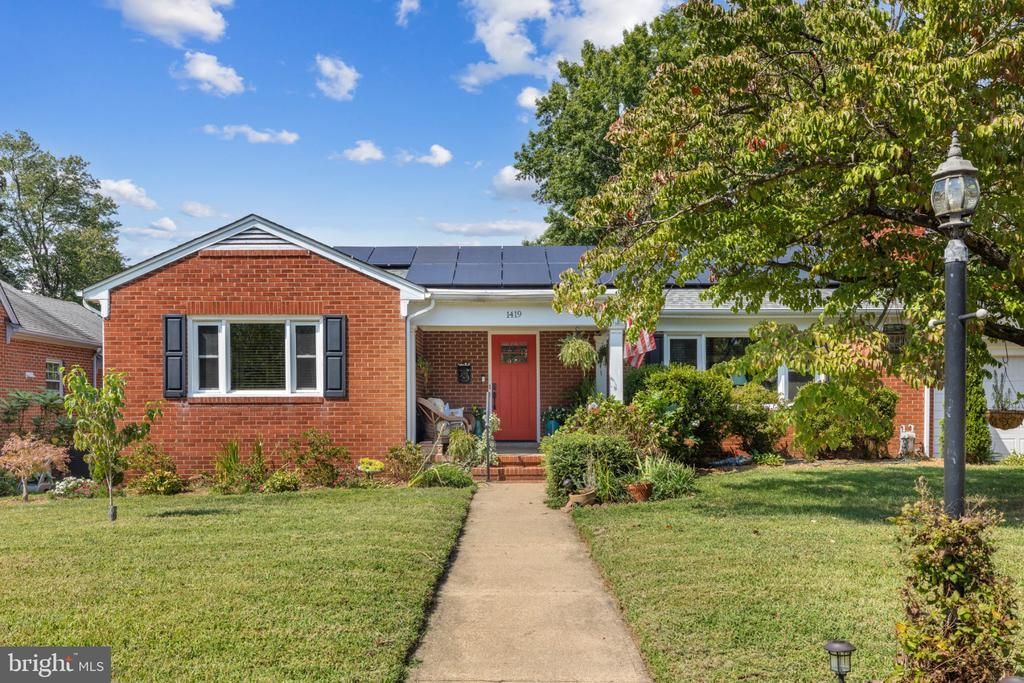
Welcome to 1419 Buckner St! This exceptional home seamlessly pairs classic architectural charm with high-efficiency modern upgrades. Step inside to gleaming hardwood floors and a cozy living area anchored by a classic wood-burning fireplace. Lower energy costs immediately with a fully paid-off solar system and the peace of mind provided by a durable 50-year roof with architectural shingles (warranty conveys). AC System was replaced in April of 2020. Owner Agent The main living areas offer warm, inviting spaces, while the versatile lower level features a private bedroom complete with its own sitting area—ideal as a potential in-law suite, guest quarter, or private home office setup. Storage will never be an issue thanks to two dedicated storage rooms and a large, dedicated laundry area. Step outside into your private backyard oasis, fully fenced and thoughtfully designed for outdoor dining and relaxing with a spacious patio topped with a pergola. Complete with a 1-car garage and private driveway, this move-in-ready property delivers the perfect blend of efficiency, space, and style. Convenient to Downtown, Central Park, and Mary Washington Hospital. Low traffic area but close to the bus routes and commuter rail.
Property Features
Property Type: Residential - Single Family
Basement: Yes
Basement: Connecting Stairway, Daylight, Partial, Garage Access, Heated, Interior Access, Partially Finished, Poured Concrete, Sump Pump, Windows
Cooling: Ceiling Fan(s), Central A/C, Solar On Grid
Fireplaces: 1
Fuel Type: Natural Gas
Garage: 1
Heating: Radiator, Hot Water
Home Style: Ranch/Rambler
Lot Size: 0.22 Acres
Roof Type: Architectural Shingle
Stories: 2.0
Taxes: $4,061
Year Built: 1958
Feature Descriptions
Accessibility: Doors - Lever Handle(s), Doors - Swing In, Grab Bars Mod, Level Entry - Main
Additional Structures: Above Grade
Appliances: Built-In Microwave, Dishwasher, Disposal, Dryer - Electric, Dual Flush Toilets, Exhaust Fan, Extra Refrigerator/Freezer, Instant Hot Water, Oven/Range - Gas, Refrigerator, Stainless Steel Appliances, Washer
Days on Site: 1
Exterior: Brick
Exterior: Chimney Cap(s), Exterior Lighting, Flood Lights, Gutter System, Hot Tub, Sidewalks, Street Lights
Fencing: Privacy, Rear, Wood
Fireplace: Mantel(s), Wood
Flooring: Ceramic Tile, Concrete, Hardwood, Laminate Plank
Interior: Attic, Bathroom - Tub Shower, Ceiling Fan(s), Chair Railings, Crown Moldings, Dining Area, Entry Level Bedroom, Family Room Off Kitchen, Floor Plan - Traditional, Formal/Separate Dining Room, Pantry, Recessed Lighting, Upgraded Countertops, Walk-in Closet(s), Window Treatments, Wood Floors
Lot: Front Yard, Rear Yard
Lot Dimensions: 0.22 Acre(S)
Number of Rooms: 11
Parking Features: Concrete Driveway
Parking Notes: 5 Total Parking Spaces
Pet Restrictions: No Pet Restrictions
Rooms: Living Room, Dining Room, Primary Bedroom, Sitting Room, Bedroom 2,Bedroom 3,Kitchen, Foyer, Laundry, Storage Room, Utility Room, Bathroom 1,Bathroom 2,Additional Bedroom
Sewer: Public Septic, Public Sewer
SQFT Above Finished: 1502
SQFT Total Finished: 1502
Structure Type: Detached
Total Garage/Parking Spaces: 5
Water: Public
Windows: Double Pane, Screens, Triple Pane
Room Sizes
Foyer: 8 x 9 Level - Main
Living Room: 21 x 13 Level - Main
Dining Room: 13 x 12 Level - Main
Kitchen: 13 x 10 Level - Main
Primary Bedroom: 15 x 12 Level - Main
Bathroom 1: 8 x 7 Level - Main
Bedroom 2: 11 x 13 Level - Main
Bedroom 3: 11 x 13 Level - Main
Laundry: 17 x 9 Level - Lower 1
Utility Room: 17 x 13 Level - Lower 1
Storage Room: 19 x 13 Level - Lower 1
Sitting Room: 15 x 13 Level - Lower 1
Bathroom 2: 10 x 7 Level - Lower 1
Local Schools
High School: JAMES MONROE
Elementary School: HUGH MERCER
School District: FREDERICKSBURG CITY PUBLIC SCHOOLS
Listed By / Shown By
Listed By
Agency Name: Nest Realty Fredericksburg
Agency Phone: 8003256378
Shown By
Agent Name: Ruth DeLong
Agent Phone: (434) 987-8783
Agency Title: Montague Miller & Co. Realtors

Estimate Your Payment
Estimated Payment
$ 1,722.89 per month $1,224.06 Principal & Interest $338.42 Property Tax $160.42 Homeowner's InsuranceChange Payment Information
Privacy Policy / DMCA Notice / ADA Accessibility


This site is hosted, designed and copyright
© 1994 - 2026 by
Delta Media Group, Inc. -- Patent Pending --
Agency License Information: Montague, Miller & Co. is licensed in the state of Virginia.
1419 Buckner Street | MLS# VAFB2011166
This single family home located at 1419 Buckner Street, Fredericksburg, VA 22401 is currently listed for sale with an asking price of $550,000. This property was built in 1958 and has 4 bedrooms and 2 full baths with 1502 sq. ft. Buckner Street is located in the COLLEGE HEIGHTS subdivision within the FREDERICKSBURG CITY PUBLIC SCHOOLS school district. Search COLLEGE HEIGHTS real estate on rdelong.montaguemiller.com today.