
Ruth DeLong
(434) 987-8783
(434) 987-8783
BEDS3
BATHS3 full 1 partial
SQUARE FEET1,900
MLS#VAFX2341860
STATUSACTIVE
PROPERTY TYPERental - Townhouse
SUBDIVISIONFOREST EDGE
SCHOOLFAIRFAX COUNTY PUBLIC SCHOOLS
Property Description
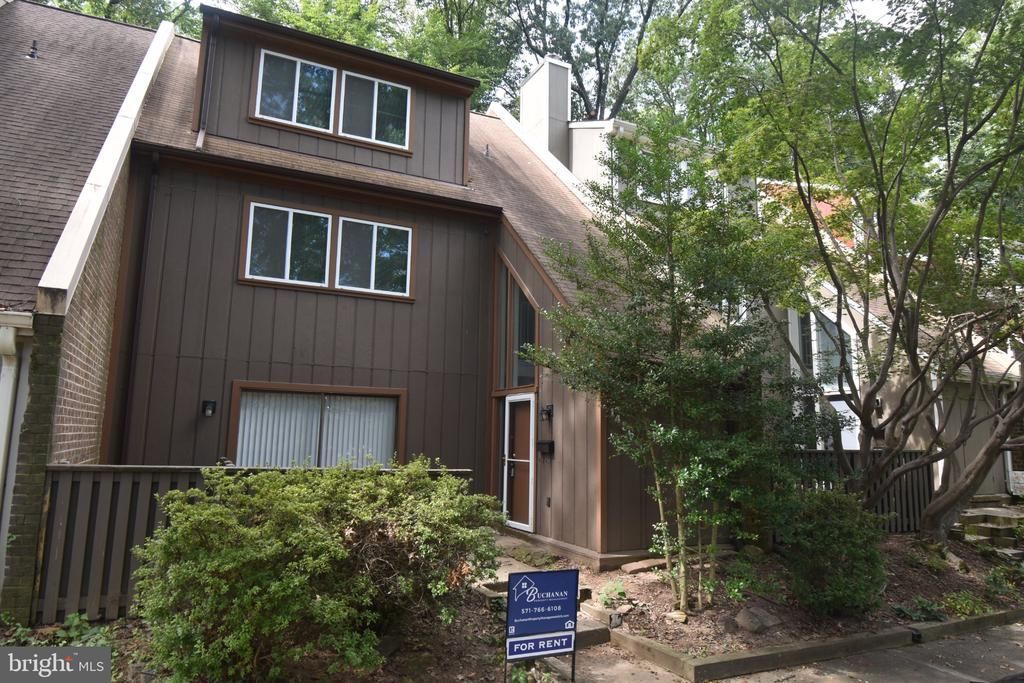
This charming 3 bedroom, 2 1/2 bath townhouse in the desirable Forest Edge community offers a perfect blend of comfort and modern living. Welcome to this relaxing interior town home sitting in a serene community with lots of greenery. You are welcomed with a 2-story foyer leading up to the main living area. Step inside to a bright and welcoming living room newly carpeted. Upstairs to the combined dining room and kitchen are perfect for gatherings. The gourmet kitchen is thoughtfully appointed with granite countertops, stainless steel appliances, and a convenient breakfast bar, offering the perfect space for preparing meals and gathering with family and friends. Upstairs, the spacious primary bedroom provides a relaxing retreat with double closets and an attached private bathroom. Thoughtfully designed living spaces offer both comfort and functionality, while a dedicated laundry area adds everyday convenience. Outside, from the kitchen level, the private patio looks to a fenced backyard that backs to trees, creating a tranquil setting for outdoor activities. Assigned parking spaces provide added convenience. Residents enjoy access to outstanding community amenities, including a swimming pool, tennis courts, and tot lots/playgrounds, offering something for everyone to enjoy.
Property Features
Property Type: Rental - Townhouse
Cooling: Ceiling Fan(s), Central A/C
Fuel Type: Natural Gas
Heating: Central
Home Style: Contemporary
Lot Size: 0.04 Acres
Stories: 3.0
Year Built: 1969
Feature Descriptions
Additional Structures: Above Grade
Appliances: Dishwasher, Disposal, Dryer, Exhaust Fan, Oven/Range - Electric, Range Hood, Washer
Building Name: *PONDS
Community Amenities: Bike Trail, Lake
Days on Site: 2
Exterior: Brick, Wood Siding
Exterior: Sidewalks
Fencing: Rear
Interior: Dining Area, Floor Plan - Traditional, Kitchen - Country, Kitchen - Table Space, Primary Bath(s), Wood Floors
Lot Dimensions: 0.04 Acre(S)
Pet Restrictions: Case by Case Basis
Sewer: Public Sewer
SQFT Above Finished: 1900
SQFT Total Finished: 1900
Structure Type: Interior Row/Townhouse
Total Garage/Parking Spaces: 0
Utilities: Cable TV Available
Water: Public
Local Schools
High School: SOUTH LAKES
Middle School: HUGHES
Elementary School: FOREST EDGE
School District: FAIRFAX COUNTY PUBLIC SCHOOLS
Listed By / Shown By
Listed By
Agency Name: Buchanan Property Management
Agency Phone: 7039151003
Shown By
Agent Name: Ruth DeLong
Agent Phone: (434) 987-8783
Agency Title: Montague Miller & Co. Realtors

Privacy Policy / DMCA Notice / ADA Accessibility


This site is hosted, designed and copyright
© 1994 - 2026 by
Delta Media Group, Inc. -- Patent Pending --
Agency License Information: Montague, Miller & Co. is licensed in the state of Virginia.
1436 Greenmont | MLS# VAFX2341860
This property located at 1436 Greenmont , Reston, VA 20190 is currently listed for rent with an asking price of $3,400 / Monthly. Greenmont is located within the FAIRFAX COUNTY PUBLIC SCHOOLS school district. Search Reston real estate on rdelong.montaguemiller.com today.