
Ruth DeLong
(434) 987-8783
(434) 987-8783
BEDS4
BATHS3 full
SQUARE FEET1,588
MLS#VAFX2349952
STATUSACTIVE
PROPERTY TYPERental - Single Family
SUBDIVISIONPOTOMAC HILLS
SCHOOLFAIRFAX COUNTY PUBLIC SCHOOLS
Property Description
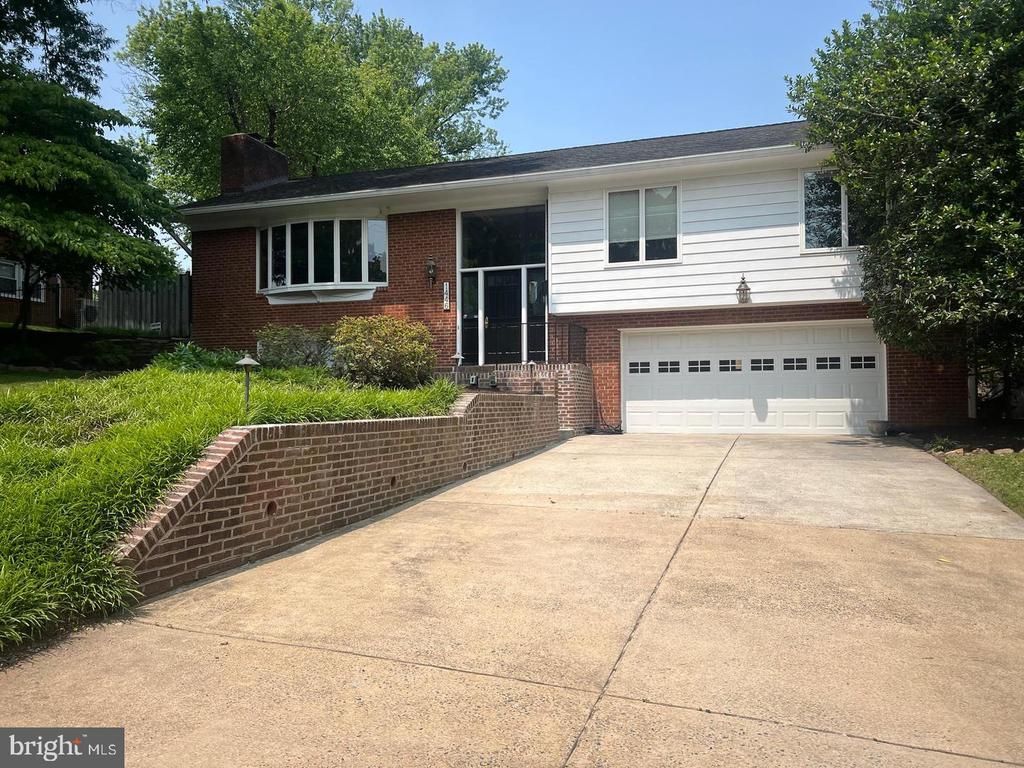
Location Location Location! Situated in McLean, this home offers exceptional commuter access such as Route 123, GW Parkway, and Route 193. Conveniently access all the amenities available in McLean, including restaurants, grocery stores, and shopping centers. The home boasts tasteful landscaping that enhances its curb appeal. It comprises four bedrooms and three full bathrooms. The upper level features refinished hardwood floors, a spacious living room, a dining room, and a screened-in porch. The basement includes a nice sized rec-room and laundry room with shelving. The application fee is $54 per adult application and is non-refundable. Lease term of 12-24 months. Fireplaces are decorative only. Pets case-by-case basis. No Smoking. All photos and virtual tour from prior listing period.
Property Features
Property Type: Rental - Single Family
Basement: Yes
Basement: Fully Finished, Garage Access, Rear Entrance
Cooling: Central A/C
Fireplaces: 2
Fuel Type: Natural Gas
Garage: 2 car attached
Heating: Baseboard - Hot Water
Home Style: Split Foyer
Lot Size: 0.29 Acres
Roof Type: Asphalt
Stories: 2.0
Year Built: 1960
Feature Descriptions
Additional Structures: Above Grade, Below Grade
Appliances: Built-In Microwave, Dishwasher, Disposal, Oven - Wall, Cooktop, Dryer, Washer, Refrigerator
Exterior: Brick
Fencing: Rear
Flooring: Hardwood, Ceramic Tile, Carpet
Lot Dimensions: 0.29 Acre(S)
Pet Restrictions: Case by Case Basis
Sewer: Public Sewer
SQFT Above Finished: 1588
SQFT Total Finished: 1588
Structure Type: Detached
Total Garage/Parking Spaces: 2
Water: Public
Local Schools
High School: MCLEAN
Middle School: LONGFELLOW
Elementary School: CHESTERBROOK
School District: FAIRFAX COUNTY PUBLIC SCHOOLS
Listed By / Shown By
Listed By
Agency Name: Corcoran McEnearney
Agency Phone: 7035251900
Shown By
Agent Name: Ruth DeLong
Agent Phone: (434) 987-8783
Agency Title: Montague Miller & Co. Realtors

Privacy Policy / DMCA Notice / ADA Accessibility


This site is hosted, designed and copyright
© 1994 - 2026 by
Delta Media Group, Inc. -- Patent Pending --
Agency License Information: Montague, Miller & Co. is licensed in the state of Virginia.
1446 Colleen Lane | MLS# VAFX2349952
This property located at 1446 Colleen Lane , McLean, VA 22101 is currently listed for rent with an asking price of $5,450 / Monthly. Colleen Lane is located within the FAIRFAX COUNTY PUBLIC SCHOOLS school district. Search Mclean real estate on rdelong.montaguemiller.com today.