
Ruth DeLong
(434) 987-8783
(434) 987-8783
BEDS3
BATHS2 full 1 partial
SQUARE FEET1,825
MLS#VAPW2129368
STATUSACTIVE
PROPERTY TYPEResidential - Condominium
SUBDIVISIONPARKS AT PIEDMONT
SCHOOLPRINCE WILLIAM COUNTY PUBLIC SCHOOLS
Property Description
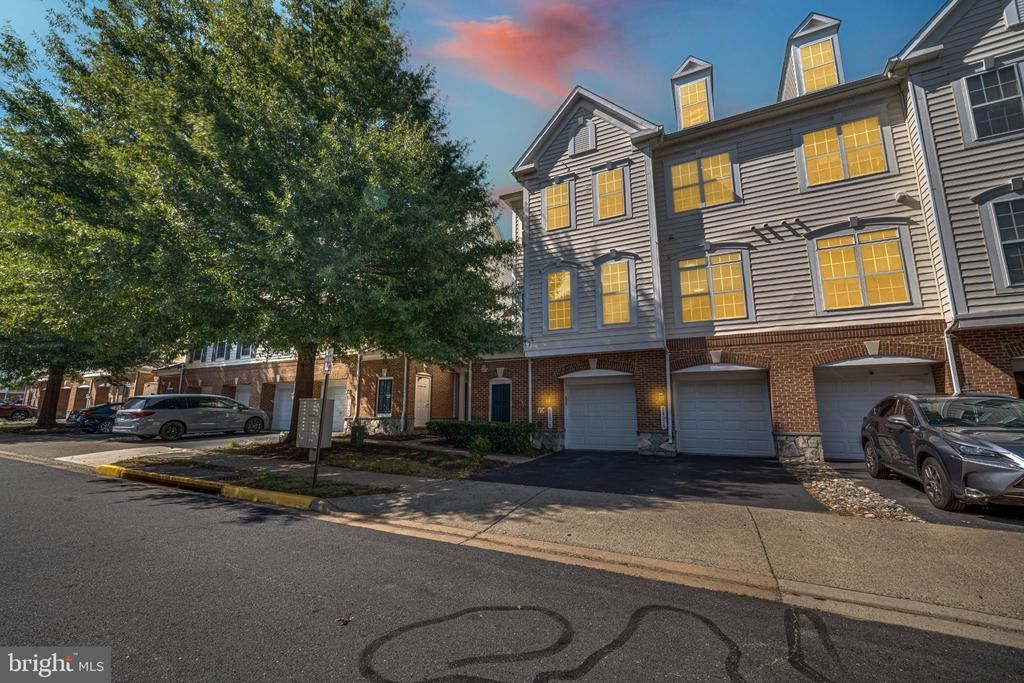
Welcome to 14576 Kylewood Way, a spacious end-unit condominium offering 3 bedrooms, 2.5 baths, approximately 1,825 square feet of living space, and an attached one-car garage in Parks at Piedmont South. The bright and functional multi-level layout offers generous room sizes and plenty of natural light throughout. The main living level features hardwood flooring, a spacious living room with gas fireplace, and an open kitchen and dining area with white cabinetry, stainless steel appliances, abundant counter space, and plenty of room for everyday living and entertaining. The primary suite enjoys its own level with a large bedroom, walk-in closet, private bath with soaking tub and separate shower, plus conveniently located laundry nearby. The upper level offers two additional bedrooms, a full bath, and a versatile loft that can be used as a home office, sitting area, playroom, or additional living space. An attached garage and private driveway add everyday convenience. Parks at Piedmont South offers a variety of community amenities including an outdoor pool, clubhouse, fitness center, playgrounds, walking paths, sports courts, and scenic pond areas. Conveniently located near shopping, dining, Route 29, Route 15, and I-66. With approximately 1,825 square feet, an end-unit location, garage, and exceptional value, this is an opportunity you won’t want to miss.
Property Features
Property Type: Residential - Condominium
Cooling: Central A/C
Fireplaces: 1
Fuel Type: Natural Gas
Garage: 1
Heating: Forced Air
Home Style: Colonial
Stories: 4.0
Taxes: $3,875
Year Built: 2005
Feature Descriptions
Additional Structures: Above Grade, Below Grade
Building Name: PARKS AT PIEDMONT SOUTH CONDO
Community Amenities: Basketball Courts, Club House, Common Grounds, Fitness Center, Pool - Outdoor, Tennis Courts, Tot Lots/Playground
Condo/Coop Fee: $421.18/Monthly
Days on Site: 6
Exterior: Brick, Vinyl Siding
HOA Fee: $193.00/Monthly
Number of Rooms: 3
Parking Notes: 2 Total Parking Spaces
Pet Restrictions: Cats OK, Dogs OK
Sewer: Public Sewer
SQFT Above Finished: 1825
SQFT Total Finished: 1825
Structure Type: Unit/Flat/Apartment
Total Garage/Parking Spaces: 2
Water: Public
Local Schools
School District: PRINCE WILLIAM COUNTY PUBLIC SCHOOLS
Listed By / Shown By
Listed By
Agency Name: Long & Foster Real Estate, Inc.
Agency Phone: 3019759500
Shown By
Agent Name: Ruth DeLong
Agent Phone: (434) 987-8783
Agency Title: Montague Miller & Co. Realtors

Estimate Your Payment
Estimated Payment
$ 1,228.87 per month $800.98 Principal & Interest $322.92 Property Tax $104.97 Homeowner's InsuranceChange Payment Information
Privacy Policy / DMCA Notice / ADA Accessibility


This site is hosted, designed and copyright
© 1994 - 2026 by
Delta Media Group, Inc. -- Patent Pending --
Agency License Information: Montague, Miller & Co. is licensed in the state of Virginia.
14576 Kylewood Way | MLS# VAPW2129368
This condo located at 14576 Kylewood Way, Gainesville, VA 20155 is currently listed for sale with an asking price of $359,900. This property was built in 2005 and has 3 bedrooms and 2 full and 1 partial baths with 1825 sq. ft. Kylewood Way is located in the PARKS AT PIEDMONT subdivision within the PRINCE WILLIAM COUNTY PUBLIC SCHOOLS school district. Search PARKS AT PIEDMONT real estate on rdelong.montaguemiller.com today.