
Ruth DeLong
(434) 987-8783
(434) 987-8783
BEDS4
BATHS2 full 1 partial
SQUARE FEET2,210
MLS#683933
STATUSActive
PROPERTY TYPEResidential - Single Family
SUBDIVISIONZION MANOR
Property Description
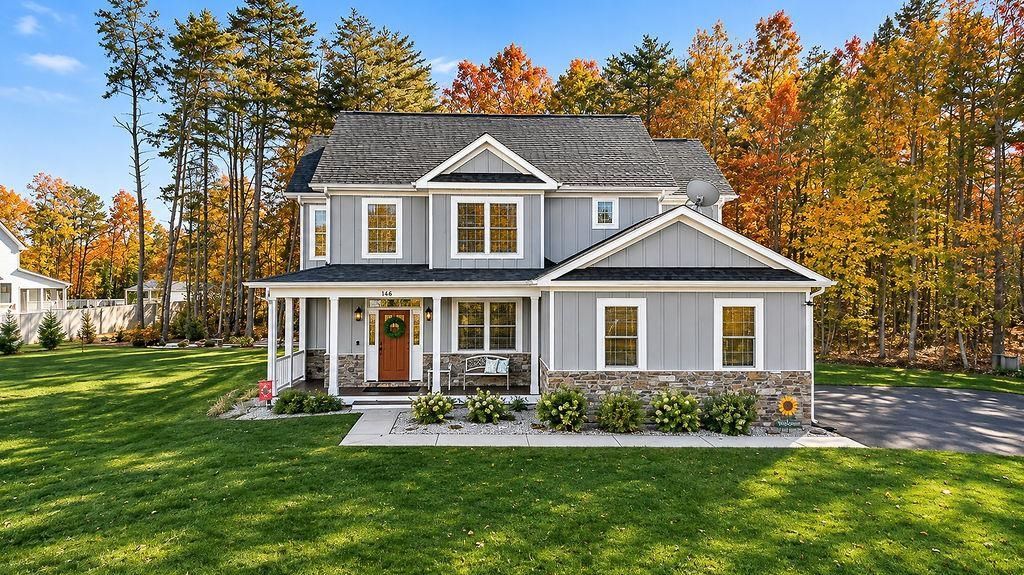
Imagine having the space to spread out, room to grow, and a little extra privacy to enjoy! Situated on 1.5 acres in Gordonsville, Virginia, this inviting 4-bedroom, 2.5-bath home offers the perfect blend of comfortable living and room to make it your own. The partially wooded setting creates a lovely backdrop to enjoy the outdoors, whether you're relaxing, entertaining, or simply appreciating a little breathing room. Inside, the kitchen features granite countertops and a pantry, while the gas log fireplace adds a welcoming touch to the living space. Four bedrooms provide plenty of flexibility for family, guests, or a home office. A two-car attached garage adds convenience, and the unfinished basement offers exciting potential for additional living space, a recreation room, home gym, or workshop. With 1.5 acres, a functional floor plan, and endless possibilities to make this property your own, this is an opportunity worth seeing! Upgrades include: Perimeter basement water drainage system, High Eff. Bosch HVAC Units, custom blinds & gutter protection.
Property Features
Property Type: Residential - Single Family
Cooling: Heat Pump
Garage: 2
Heating: Heat Pump
Lot Size: 1.50 Acres
Roof Type: Composition Shingle
Stories: 2.0
Taxes: $4,198
Year Built: 2021
Feature Descriptions
Basement: Yes
Days on Site: 2
Exterior: Hardie Plank
Fireplace Location: Living Room
Flooring: Carpet, Luxury Vinyl Plank
Foundation: Poured Concrete
Kitchen: Granite, White Cabinets
Laundry: Dryer Hookup, Washer Hookup
Lot: Elevated, Gently Rolling, Partly Wooded
Lot Dimensions: 1.5 Acre(s)
Sewer: Installed Conventional
Water: Individual Well
Windows: Double-hung Windows, Vaulted/Cathedral Ceiling
Wooded: Yes
Room Sizes
Foyer: 12.3x6.8
Dining Room: 12.3x10
Living Room: 20x13.10
Combination Room: 16.1x10.5
Kitchen: 12.5x12.5
Half Bath: 5.1x4.8
Laundry: 6.6x4.9
Primary Bedroom: 17.5x13.9
Primary Bath: 8.8x7.11
Bedroom: 11x10
Bedroom: 11.8x10
Bedroom: 10.10x9.9
Full Bath: 9.5x8.11
Utility Room: Unf. 41x25
Local Schools
High School: Louisa
Middle School: Louisa
Elementary School: Moss-Nuckols
Listed By / Shown By
Listed By
Agency Name: PAUL WESLEY REAL ESTATE
Agency Phone: 540-470-3334
Shown By
Agent Name: Ruth DeLong
Agent Phone: (434) 987-8783
Agency Title: Montague Miller & Co. Realtors

Estimate Your Payment
Estimated Payment
$ 1,986.03 per month $1,446.62 Principal & Interest $349.83 Property Tax $189.58 Homeowner's InsuranceChange Payment Information
Privacy Policy / DMCA Notice / ADA Accessibility


This site is hosted, designed and copyright
© 1994 - 2026 by
Delta Media Group, Inc. -- Patent Pending --
Agency License Information: Montague, Miller & Co. is licensed in the state of Virginia.
146 Zion Manor Rd | MLS# 683933
This single family home located at 146 Zion Manor Rd, Gordonsville, VA 22942 is currently listed for sale with an asking price of $650,000. This property was built in 2021 and has 4 bedrooms and 2 full and 1 partial baths with 2210 sq. ft. Zion Manor Rd is located in the ZION MANOR subdivision. Search ZION MANOR real estate on rdelong.montaguemiller.com today.