
Ruth DeLong
(434) 987-8783
(434) 987-8783
BEDS3
BATHS2 full 1 partial
SQUARE FEET2,164
MLS#VAPW2134066
STATUSACTIVE
PROPERTY TYPEResidential - Townhouse
SUBDIVISIONPOTOMAC CLUB
SCHOOLPRINCE WILLIAM COUNTY PUBLIC SCHOOLS
Property Description
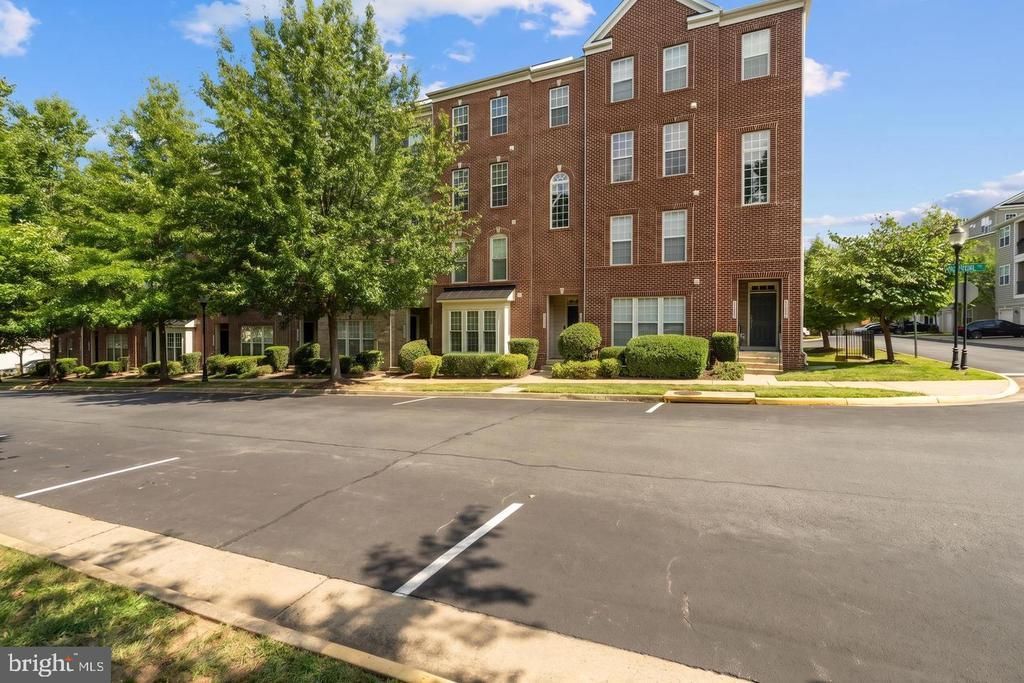
Freshly priced at $425,000, this top-floor, two-level condo offers exceptional value in Potomac Club, one of Woodbridge’s premier gated communities. With three bedrooms, two and a half baths, and an expansive covered porch, this home pairs generous living space with the ease of condo living. Fresh paint creates a clean, cohesive look throughout, and the home has been freshly cleaned. New carpet and a brand-new HVAC system round out the updates, making the home ready for move-in.<br><br> Natural light fills the main living spaces, and the two-level layout gives you a comfortable separation between the areas where you gather and the bedrooms upstairs. Generous room sizes give you flexibility to host friends, set up a workspace, or spread out and enjoy a quiet evening at home.<br><br> The expansive covered porch is among the largest in Potomac Club and gives you another place to spend time at home. There’s room for a seating area, an outdoor dining table, and a few favorite plants. Start the day with coffee outside, have dinner in the open air, or settle in with a book while the covered porch shelters you from a passing shower.<br><br> Parking is another advantage of this location within Potomac Club. In addition to parking in front of the building, the rear of this group of buildings opens directly to one of the larger overflow parking areas in this section of the community. That gives you convenient additional options when friends or family come by.<br><br> Potomac Club offers gated access and a range of community amenities. Across the way, Stonebridge at Potomac Town Center puts shopping, dining, and entertainment close by. The Woodbridge and Rippon VRE stations are also nearby, along with convenient access to I-95, the 95 Express Lanes, and other commuter routes throughout Northern Virginia.<br><br> From the bright living spaces and bedrooms upstairs to the oversized covered porch, there’s room to spread out indoors and enjoy time outside. Come see how the two-level layout and covered porch fit the way you live.
Property Features
Property Type: Residential - Townhouse
Cooling: Central A/C
Fuel Type: Natural Gas
Garage: 1
Heating: Forced Air
Home Style: Colonial
Roof Type: Composite
Stories: 3.0
Taxes: $3,426
Year Built: 2009
Feature Descriptions
Additional Structures: Above Grade
Appliances: Dishwasher, Disposal, Dryer, Icemaker, Microwave, Oven/Range - Gas, Refrigerator, Washer
Building Name: POTOMAC CLUB
Community Amenities: Club House, Common Grounds, Community Center, Exercise Room, Fitness Center, Gated Community, Jog/Walk Path, Pool - Indoor, Pool - Outdoor, Security, Swimming Pool, Tot Lots/Playground
Condo/Coop Fee: $268.00/Monthly
Exterior: Combination, Brick
Exterior: Awning(s), Sidewalks
Flooring: Hardwood, Carpet, Luxury Vinyl Plank
HOA Fee: $139.00/Monthly
Interior: Kitchen - Island, Breakfast Area, Family Room Off Kitchen, Kitchen - Table Space, Kitchen - Eat-In, Primary Bath(s), Upgraded Countertops, Crown Moldings, Window Treatments, Wood Floors, Recessed Lighting, Floor Plan - Open
Parking Features: Concrete Driveway
Parking Notes: 2 Total Parking Spaces
Pet Restrictions: Case by Case Basis
Sewer: Public Sewer
SQFT Above Finished: 2164
SQFT Total Finished: 2164
Structure Type: Interior Row/Townhouse
Total Garage/Parking Spaces: 2
Utilities: Cable TV Available
Water: Public
Local Schools
School District: PRINCE WILLIAM COUNTY PUBLIC SCHOOLS
Listed By / Shown By
Listed By
Agency Name: RE/MAX Allegiance
Agency Phone: 7039715555
Shown By
Agent Name: Ruth DeLong
Agent Phone: (434) 987-8783
Agency Title: Montague Miller & Co. Realtors

Estimate Your Payment
Estimated Payment
$ 1,355.32 per month $945.87 Principal & Interest $285.50 Property Tax $123.96 Homeowner's InsuranceChange Payment Information
Privacy Policy / DMCA Notice / ADA Accessibility


This site is hosted, designed and copyright
© 1994 - 2026 by
Delta Media Group, Inc. -- Patent Pending --
Agency License Information: Montague, Miller & Co. is licensed in the state of Virginia.
15159 Kentshire Drive, Unit 473 | MLS# VAPW2134066
This townhouse located at 15159 Kentshire Drive, Unit 473, Woodbridge, VA 22191 is currently listed for sale with an asking price of $425,000. This property was built in 2009 and has 3 bedrooms and 2 full and 1 partial baths with 2164 sq. ft. Kentshire Drive, Unit 473 is located in the POTOMAC CLUB subdivision within the PRINCE WILLIAM COUNTY PUBLIC SCHOOLS school district. Search POTOMAC CLUB real estate on rdelong.montaguemiller.com today.