
Ruth DeLong
(434) 987-8783
(434) 987-8783
BEDS3
BATHS3 full 1 partial
SQUARE FEET2,345
MLS#VAAR2077744
STATUSACTIVE
PROPERTY TYPEResidential - Townhouse
SUBDIVISIONROSSLYN
SCHOOLARLINGTON COUNTY PUBLIC SCHOOLS
Property Description
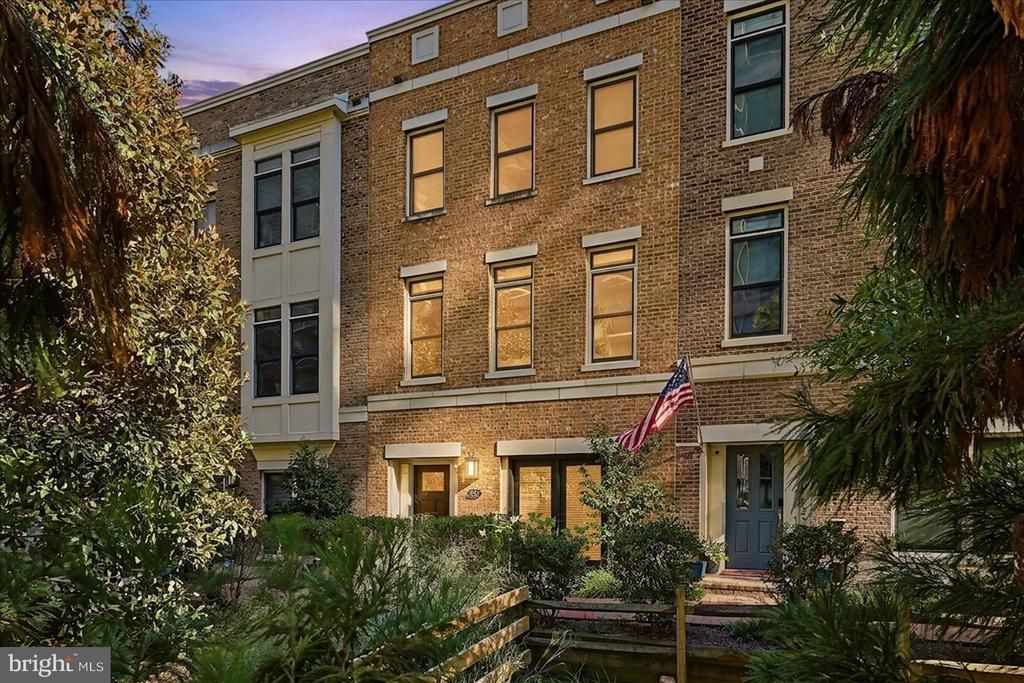
Luxury living at its finest! This exceptional four-level contemporary ELEVATOR equipped townhouse offers sophisticated design, elevated indoor-outdoor living along with your own private four-level ELEVATOR serving every floor. Perfectly positioned just blocks from the Rosslyn Metro and a short stroll to Georgetown, this extraordinarily appointed residence offers the best of all worlds—peaceful privacy with effortless access to vibrant city living. Enjoy serene views of a beautifully landscaped courtyard, including a stunning magnolia tree, while being moments from premier dining, shopping, entertainment, and transportation. From the moment you enter, the dramatic soaring ceilings impress along with hardwood flooring on all 4 levels. Custom millwork, designer finishes, and expansive windows that fill each level full of natural light. The main level is designed for both entertaining and everyday luxury. The chef’s kitchen features a full suite of premium Thermador appliances and custom designer cabinetry. A thoughtfully inspired designer bar with custom lighting and wine fridge off the kitchen makes entertaining effortless. The homes open concept creates an expansive open-airy feel and your guests will love gathering at your generously sized kitchen island. Step outside onto the full-width deck with an ideal setting for morning coffee, or evening entertaining. The primary suite awaits featuring a luxurious marble walk-in glass enclosed shower, polished chrome fixtures, and a dual-sink vanity. The generously proportioned primary bedroom offers extraordinary space with a custom walk-in closet and storage/clothing closet providing exceptional organization. Thoughtfully designed throughout, all bedrooms have en-suite baths offering comfort and privacy for family and guests alike. The lower level provides incredible versatility between a sophisticated home office or potential guest room with custom built-in bookshelves and dedicated wine storage. French doors open to a tranquil courtyard view framed by a magnificent Magnolia tree. This level also provides direct access to the two-car garage, while the private elevator makes moving effortlessly between all four floors. Ascend to the spectacular top level and discover your own private outdoor escape. The rooftop terrace features teak wood flooring and a dedicated gas line for your grill creating the perfect setting for entertaining under the stars, enjoying cocktails with friends, or simply taking in the surroundings. Every detail has been thoughtfully curated—from the custom cabinetry and designer finishes to the premium appliances, luxurious marble, hardwood floors, and private elevator. Four levels. Four-level elevator. Two-car garage. Rooftop terrace. Custom luxury throughout. A top-tier unbeatable location with the best of all worlds. Truly a rare offering and a unique opportunity to own an exceptional residence in Rosslyn just steps to the Metro, Georgetown and minutes to everything there is do. This is city living elevated to the highest level.
Property Features
Property Type: Residential - Townhouse
Cooling: Central A/C
Fuel Type: Natural Gas
Garage: 2
Heating: Forced Air, Central
Home Style: Contemporary
Lot Size: 0.00 Acre(S)
Roof Type: Composite, Shingle, Rubber, Architectural Shingle
Stories: 4.0
Taxes: $15,431
Year Built: 2016
Feature Descriptions
Accessibility: Elevator
Additional Structures: Above Grade, Below Grade
Appliances: Built-In Microwave, Cooktop, Dishwasher, Disposal, Dryer, Dryer - Electric, Dryer - Front Loading, Exhaust Fan, Microwave, Oven - Self Cleaning, Oven - Wall, Range Hood, Refrigerator, Washer, Washer - Front Loading, Washer/Dryer Stacked, Water Heater
Building Name: ROSSLYN KEY
Community Amenities: Picnic Area, Common Grounds
Days on Site: 4
Exterior: Brick Veneer
Exterior: Gutter System, Sidewalks, Street Lights, Roof Deck
Flooring: Hardwood
HOA Fee: $150.00/Monthly
Interior: Bar, Bathroom - Tub Shower, Bathroom - Walk-In Shower, Built-Ins, Ceiling Fan(s), Chair Railings, Combination Dining/Living, Combination Kitchen/Dining, Dining Area, Elevator, Entry Level Bedroom, Floor Plan - Open, Kitchen - Eat-In, Kitchen - Gourmet, Kitchen - Island, Kitchen - Table Space, Recessed Lighting, Wainscotting, Wet/Dry Bar, Wine Storage, Wood Floors, Sprinkler System
Location: Urban
Lot: Adjoins - Open Space
Lot Dimensions: 0.00 Acre(S)
Parking Features: Parking Space Conveys, Secure Parking
Parking Notes: 2 Total Parking Spaces
Rooms: Additional Bedroom
Sewer: Public Sewer
Special View Info: Courtyard, Trees/Woods
SQFT Above Finished: 2345
SQFT Total Finished: 2345
Structure Type: Interior Row/Townhouse
Total Garage/Parking Spaces: 2
Water: Public
Windows: Double Hung
Local Schools
High School: YORKTOWN
Middle School: DOROTHY HAMM
Elementary School: INNOVATION
School District: ARLINGTON COUNTY PUBLIC SCHOOLS
Listed By / Shown By
Listed By
Agency Name: EXP Realty, LLC
Agency Phone: 5713985989
Shown By
Agent Name: Ruth DeLong
Agent Phone: (434) 987-8783
Agency Title: Montague Miller & Co. Realtors

Estimate Your Payment
Estimated Payment
$ 5,754.01 per month $3,950.38 Principal & Interest $1,285.92 Property Tax $517.71 Homeowner's InsuranceChange Payment Information
Privacy Policy / DMCA Notice / ADA Accessibility


This site is hosted, designed and copyright
© 1994 - 2026 by
Delta Media Group, Inc. -- Patent Pending --
Agency License Information: Montague, Miller & Co. is licensed in the state of Virginia.
1522 16th Court N | MLS# VAAR2077744
This townhouse located at 1522 16th Court N, Arlington, VA 22209 is currently listed for sale with an asking price of $1,775,000. This property was built in 2016 and has 3 bedrooms and 3 full and 1 partial baths with 2345 sq. ft. 16th Court N is located in the ROSSLYN subdivision within the ARLINGTON COUNTY PUBLIC SCHOOLS school district. Search ROSSLYN real estate on rdelong.montaguemiller.com today.