
Ruth DeLong
(434) 987-8783
(434) 987-8783
BEDS4
BATHS2 full 2 partial
SQUARE FEET1,656
MLS#VAFX2348622
STATUSACTIVE
PROPERTY TYPEResidential - Townhouse
SUBDIVISIONBENTANA WOODS
SCHOOLFAIRFAX COUNTY PUBLIC SCHOOLS
Property Description
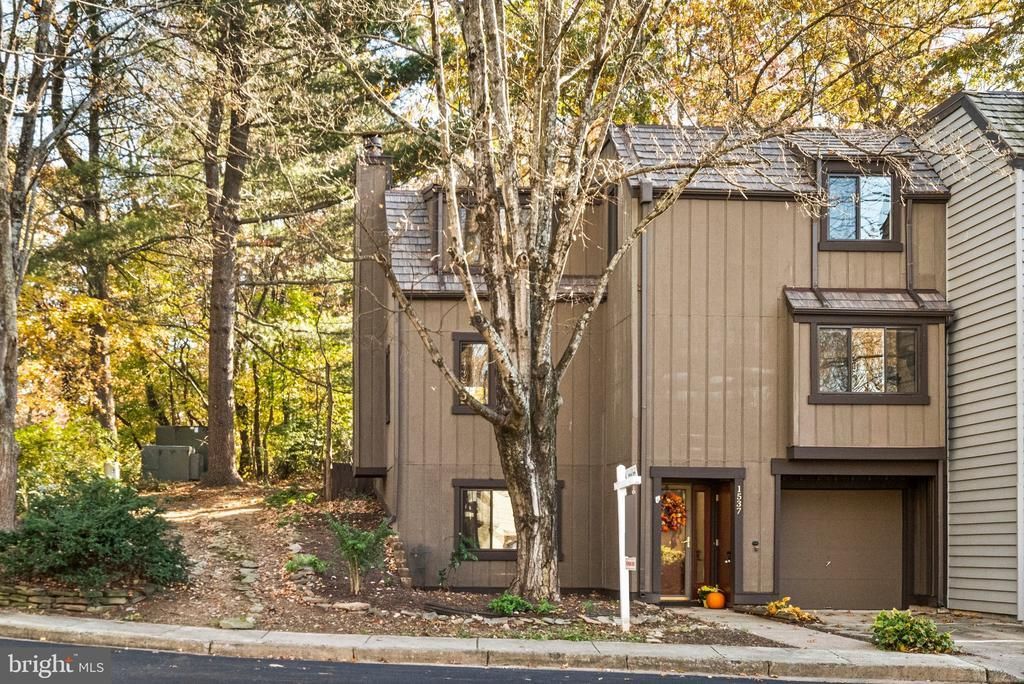
Be home for the holidays! Nestled in the serene community of Bentana Woods, this lovely and move-in-ready, end-of-row townhouse blends contemporary design with luxurious living. Spanning 1843 finished square feet, this residence is a true sanctuary, featuring four spacious bedrooms and four well-appointed bathrooms, including a primary suite that promises a private retreat. The lowest level offers a welcoming foyer with access to the one-car garage and a light, bright bed/flex room that works well as an office, gym, or guest space. Step inside to the beautiful main level to discover an inviting open floor plan that seamlessly connects the living, dining, family, and kitchen areas, perfect for both entertaining and everyday living. Plush new carpeting and sophisticated new luxury vinyl plank flooring create a cozy yet refined atmosphere. A charming wood-burning fireplace serves as the living space's focal point, inviting you to unwind and enjoy quiet evenings at home. The kitchen features stainless steel appliances, a new stove, ample upgraded cabinetry, and granite countertops. Natural light pours in through well-placed windows, enhancing the home's airy feel. You will love the views of woods, trees, and fall colors from every window! Ceiling fans throughout the residence add comfort and create a pleasant ambiance year-round. Fresh paint and new floors. The expansive, private deck is perfect for savoring morning coffee or hosting gatherings while overlooking the lush greenery of the open common area and trees that provide a tranquil backdrop. The corner lot offers added privacy and space, making it an ideal setting for relaxation. Bentana Woods is not just a home; it's a lifestyle. The community boasts an array of amenities designed for leisure and recreation, including outdoor pools, tennis courts, basketball courts, and scenic walking paths. Whether you're enjoying a sunny day by the pool or taking a leisurely stroll along the bike trails, every day feels like a vacation. Just over a mile from the Wiehle-Reston East Metro station and Lake Fairfax, and convenient to Reston Town Center and the Dulles Greenway for commuting. This updated Reston townhome is part of the Reston Association, with easy access to the community's pools, tennis courts, and trail system. The attached garage and paved driveway provide ample parking, adding to the ease of living in this exceptional home. Your dream home awaits in Bentana Woods, where every detail has been thoughtfully curated for an exclusive lifestyle. Major Systems: HVAC (2025), Carpet and Wood Floors (2025), Roof Shingles (2025), HWH (less than 5 years old), Fresh Interior Paint/ Warm nuetral color (2026), Primary Bathroom Remodel (2026), Shared bathroom and half bathroom updated (2026), Washer and Dryer (2026), Stove (2026), Windows, double-hung, Low-E (2014). Don't miss the opportunity to call this home! Priced to sell!! Well below neighbors' sale price from one year ago. ***Special financing incentive available! Qualified buyers may be eligible to reduce their interest rate by 1% for the first year. Certain terms, conditions, and loan qualifications apply.*** OPEN HOUSE SATURDAY AND SUNDAY 2-4PM.
Property Features
Property Type: Residential - Townhouse
Cooling: Central A/C, Ceiling Fan(s)
Fireplaces: 1
Fuel Type: Natural Gas
Garage: 1
Heating: Central, Forced Air
Home Style: Contemporary
Lot Size: 0.07 Acres
Roof Type: Shake
Stories: 3.0
Taxes: $7,546
Year Built: 1973
Feature Descriptions
Additional Structures: Above Grade, Below Grade
Appliances: Dishwasher, Disposal, Icemaker, Refrigerator, Stainless Steel Appliances, Washer, Built-In Microwave, Dryer, Oven/Range - Electric, Water Heater
Community Amenities: Basketball Courts, Bike Trail, Common Grounds, Jog/Walk Path, Party Room, Pool - Outdoor, Soccer Field, Swimming Pool, Tennis Courts, Tot Lots/Playground, Community Center, Dog Park, Fitness Center, Golf Course Membership Available, Pickleball Courts, Picnic Area, Recreational Center
Exterior: Wood Siding
Exterior: Chimney Cap(s)
Fireplace: Wood
Flooring: Carpet, Luxury Vinyl Plank
HOA Fee: $899.00/Annually
Interior: Carpet, Ceiling Fan(s), Floor Plan - Open, Primary Bath(s), Attic, Bathroom - Walk-In Shower, Bathroom - Tub Shower, Family Room Off Kitchen, Upgraded Countertops, Walk-in Closet(s), Window Treatments
Location: Corner Lot/Unit
Lot: Backs - Open Common Area, Backs to Trees, Corner, Landscaping, No Thru Street, Trees/Wooded
Lot Dimensions: 0.07 Acre(S)
Parking Features: Paved Driveway
Parking Notes: 2 Total Parking Spaces
Rooms: Living Room, Dining Room, Primary Bedroom, Bedroom 2,Bedroom 3,Bedroom 4,Kitchen, Family Room, Foyer, Utility Room, Primary Bathroom, Full Bath, Half Bath
Sewer: Public Sewer
Special View Info: Trees/Woods
SQFT Above Finished: 1656
SQFT Total Finished: 1656
Structure Type: End of Row/Townhouse
Total Garage/Parking Spaces: 2
Water: Public
Windows: Replacement, Transom, Vinyl Clad, Double Hung, Low-E
Wooded: Yes
Local Schools
High School: SOUTH LAKES
Middle School: HUGHES
Elementary School: FOREST EDGE
School District: FAIRFAX COUNTY PUBLIC SCHOOLS
Listed By / Shown By
Listed By
Agency Name: Long & Foster Real Estate, Inc.
Agency Phone: 7039384200
Shown By
Agent Name: Ruth DeLong
Agent Phone: (434) 987-8783
Agency Title: Montague Miller & Co. Realtors

Estimate Your Payment
Estimated Payment
$ 2,302.79 per month $1,480.00 Principal & Interest $628.83 Property Tax $193.96 Homeowner's InsuranceChange Payment Information
Privacy Policy / DMCA Notice / ADA Accessibility


This site is hosted, designed and copyright
© 1994 - 2026 by
Delta Media Group, Inc. -- Patent Pending --
Agency License Information: Montague, Miller & Co. is licensed in the state of Virginia.
1537 Park Glen Court | MLS# VAFX2348622
This townhouse located at 1537 Park Glen Court, Reston, VA 20190 is currently listed for sale with an asking price of $665,000. This property was built in 1973 and has 4 bedrooms and 2 full and 2 partial baths with 1656 sq. ft. Park Glen Court is located in the BENTANA WOODS subdivision within the FAIRFAX COUNTY PUBLIC SCHOOLS school district. Search BENTANA WOODS real estate on rdelong.montaguemiller.com today.