
Ruth DeLong
(434) 987-8783
(434) 987-8783
BEDS3
BATHS3 full 2 partial
SQUARE FEET2,300
MLS#VAPW2133896
STATUSACTIVE
PROPERTY TYPERental - Townhouse
SUBDIVISIONPOWELLS RUN VILLAGE COND
SCHOOLPRINCE WILLIAM COUNTY PUBLIC SCHOOLS
Property Description
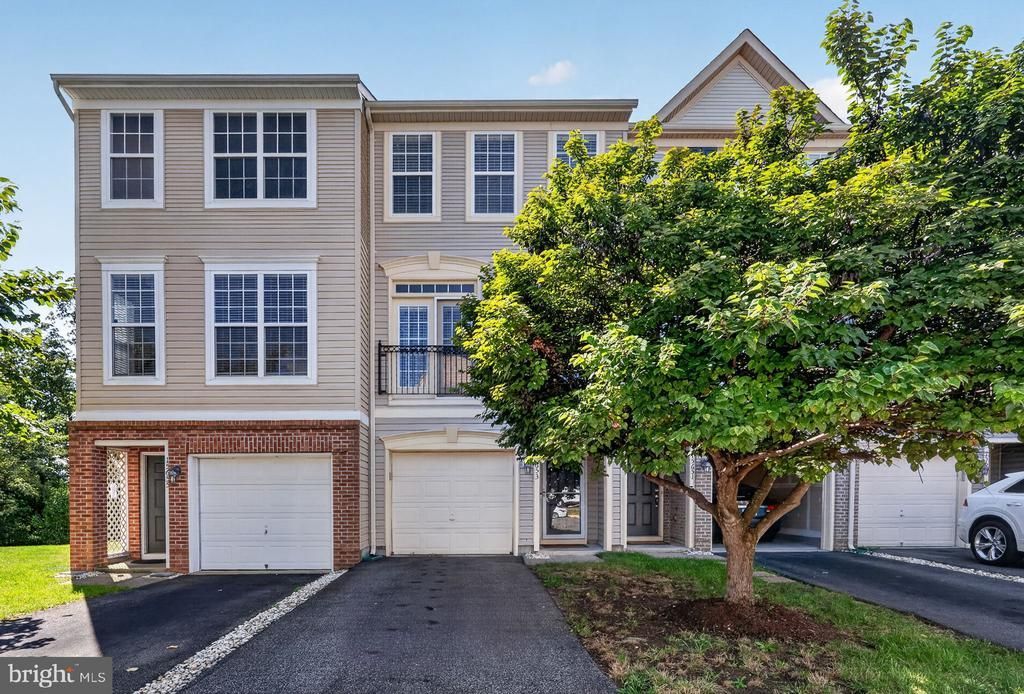
Welcome to 15653 John Diskin Circle, a 3-bedroom, 3.5-bath home with a 1-car garage, offering 1,725 sq ft across three levels in one of Woodbridge's most convenient locations. The entry level features a bedroom with a full bathroom and walks out to a spacious backyard. On the main level, a spacious family room opens to a rare Juliet balcony at the front of the home, with a powder room for guests. The open-concept layout flows seamlessly into the updated kitchen, equipped with stainless steel appliances and quartz countertops. Just off the kitchen, a large deck with stairs down to the yard is perfect for relaxing or entertaining. The upper level features two primary suites, each with its own full bathroom and walk-in closet. Community amenities include a pool, fitness center, tot lots, and scenic walking trails. Just off Richmond Highway and minutes from I-95, VRE Rippon Station, Sentara Northern Virginia Medical Center, and Northern Virginia Community College, with easy access to Quantico and Fort Belvoir. Shopping and dining are close by at Potomac Mills, IKEA, Wegmans, and Stonebridge at Potomac Town Center. Schedule your private showing today!
Property Features
Property Type: Rental - Townhouse
Basement: Yes
Basement: Full, Fully Finished, Walkout Level
Cooling: Ceiling Fan(s), Central A/C
Fuel Type: Natural Gas
Garage: 1 car attached
Heating: Forced Air
Home Style: Straight Thru
Lot Size: 0.00 Acre(S)
Stories: 3.0
Year Built: 2011
Feature Descriptions
Additional Structures: Above Grade, Below Grade
Appliances: Built-In Microwave, Dryer, Washer, Dishwasher, Disposal, Refrigerator, Stove
Building Name: POWELLS RUN VILLAGE CONDO
Community Amenities: Common Grounds, Community Center, Exercise Room, Party Room, Pool - Outdoor, Tennis Courts, Tot Lots/Playground
Condo/Coop Fee: $231.00/Monthly
Exterior: Vinyl Siding
Fencing: Fully
Flooring: Hardwood, Carpet
HOA Fee: $112.00/Monthly
Interior: Combination Dining/Living, Floor Plan - Open, Kitchen - Gourmet, Kitchen - Table Space, Primary Bath(s), Upgraded Countertops, Wood Floors
Location: Suburban
Lot: Backs - Open Common Area
Lot Dimensions: 0.00 Acre(S)
Parking Features: Attached Garage, Driveway, Asphalt Driveway, Paved Driveway, Surface
Pet Restrictions: Case by Case Basis
Sewer: Public Sewer
SQFT Above Finished: 1725
SQFT Below Finished: 575
SQFT Total Finished: 2300
Structure Type: Interior Row/Townhouse
Total Garage/Parking Spaces: 1
Utilities: Natural Gas Available, Phone Available, Sewer Available, Water Available, Cable TV, Electric Available
Water: Public
Local Schools
High School: FREEDOM
Middle School: RIPPON
Elementary School: MARUMSCO HILLS
School District: PRINCE WILLIAM COUNTY PUBLIC SCHOOLS
Listed By / Shown By
Listed By
Agency Name: Samson Properties
Agency Phone: 3017555613
Shown By
Agent Name: Ruth DeLong
Agent Phone: (434) 987-8783
Agency Title: Montague Miller & Co. Realtors

Privacy Policy / DMCA Notice / ADA Accessibility


This site is hosted, designed and copyright
© 1994 - 2026 by
Delta Media Group, Inc. -- Patent Pending --
Agency License Information: Montague, Miller & Co. is licensed in the state of Virginia.
15653 John Diskin Circle | MLS# VAPW2133896
This property located at 15653 John Diskin Circle , Woodbridge, VA 22191 is currently listed for rent with an asking price of $2,699 / Monthly. John Diskin Circle is located within the PRINCE WILLIAM COUNTY PUBLIC SCHOOLS school district. Search Woodbridge real estate on rdelong.montaguemiller.com today.