
Ruth DeLong
(434) 987-8783
(434) 987-8783
BEDS3
BATHS2 full 1 partial
SQUARE FEET2,423
MLS#370404
STATUS
PROPERTY TYPEResidential - Single Family
SUBDIVISIONCoffee Rd
SCHOOLLynchburg
Property Description
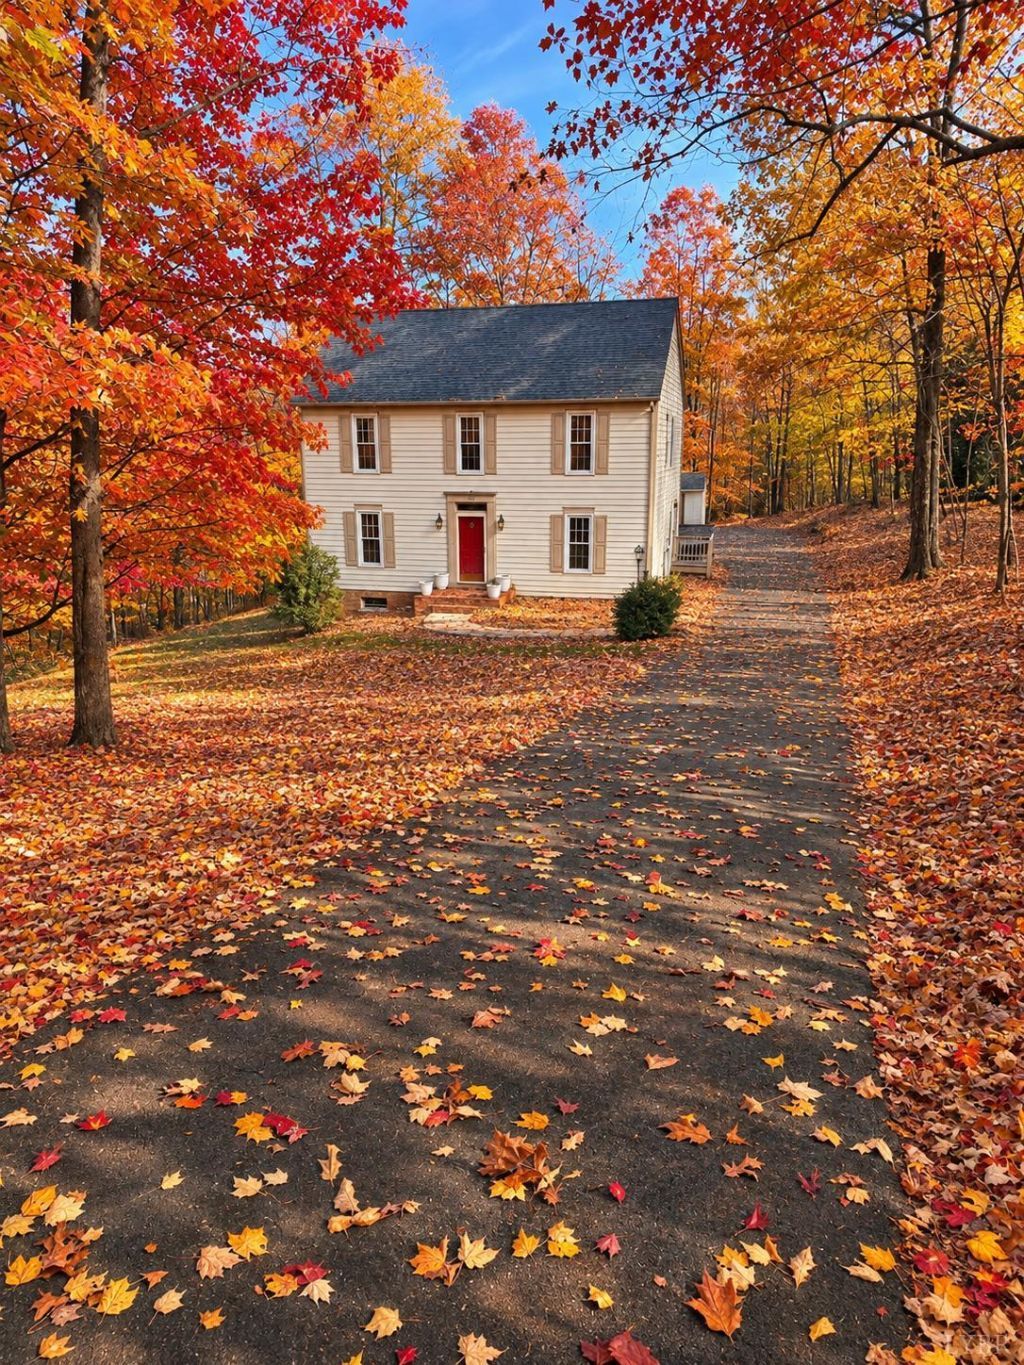
Beautifully Renovated, Move-In Ready & Full of Charm! Nestled on a gorgeous wooded lot in desirable Boonsboro, this low-maintenance two-story home offers the perfect blend of comfort, style, and functionality. Featuring 3 bedrooms, 2.5 baths, and a versatile layout, there's room for everyone to spread out and enjoy. The main level boasts a spacious living room with fireplace and access to the Trex deck, an updated eat-in kitchen, and a generous dining room. Upstairs, the oversized primary suite offers a private full bath and TWO walk-in closets, along with two additional bedrooms and a full bath. The finished walk-out lower level adds incredible living space with a large family room, second fireplace, patio access, and a separate office or flex room. Ample laundry, utility, and storage space complete the package. Enjoy the privacy of a wooded setting, paved driveway, and abundant parking. More than just a housethis is a place to call HOME!
Property Features
Property Type: Residential - Single Family
Basement: Yes
Cooling: Heat Pump
Heating: Heat Pump
Home Style: Two Story
Lot Size: 1.00 Acres
Roof Type: Shingle
Stories: 2.0
Taxes: $2,898
Year Built: 1995
Amenities
Drywall
Main Level Den
Primary Bed w/Bath
Separate Dining Room
Walk-In Closet(s)
Deck
Off-Street Parking
Paved Drive
Landscaped
Golf Nearby
Feature Descriptions
Appliance Features: Dishwasher, Range-Elec
Basement Features: Exterior Entrance, Finished, Fireplace, Interior Entrance
Days on Site: 1
Exterior: Brick, Vinyl Siding
Fireplace Features: 2 Fireplaces, Den, Living Room
Laundry Features: Basement, Dryer Connection, Washer Connections
Lot Dimensions: 1.0000 Acre(s)
Sewer: Septic Tank
Water: City
Room Sizes
Primary: 18.0 x 13.0
Bedroom 2: 12.0 x 16.0
Bedroom 3: 12.0 x 12.0
Dining Room: 12.0 x 12.0
Kitchen: 13.0 x 12.0
Living Room: 25.0 x 13.0
Local Schools
School District: Lynchburg
Listed By / Shown By
Listed By
Agency Name: eXp Realty LLC-Stafford
Shown By
Agent Name: Ruth DeLong
Agent Phone: (434) 987-8783
Agency Title: Montague Miller & Co. Realtors

Estimate Your Payment
Estimated Payment
$ 1,222.97 per month $867.75 Principal & Interest $241.50 Property Tax $113.72 Homeowner's InsuranceChange Payment Information
Privacy Policy / DMCA Notice / ADA Accessibility


This site is hosted, designed and copyright
© 1994 - 2026 by
Delta Media Group, Inc. -- Patent Pending --
Agency License Information: Montague, Miller & Co. is licensed in the state of Virginia.
160 Coffee Road | MLS# 370404
This single family home located at 160 Coffee Road, Lynchburg, VA 24503 is currently listed for sale with an asking price of $389,900. This property was built in 1995 and has 3 bedrooms and 2 full and 1 partial baths with 2423 sq. ft. Coffee Road is located in the Coffee Rd subdivision within the Lynchburg school district. Search Coffee Rd real estate on rdelong.montaguemiller.com today.