
Ruth DeLong
(434) 987-8783
(434) 987-8783
BEDS3
BATHS3 full 1 partial
SQUARE FEET1,882
MLS#VAPW2127646
STATUSACTIVE
PROPERTY TYPERental - Townhouse
SUBDIVISIONRIVER OAKS
SCHOOLPRINCE WILLIAM COUNTY PUBLIC SCHOOLS
Property Description
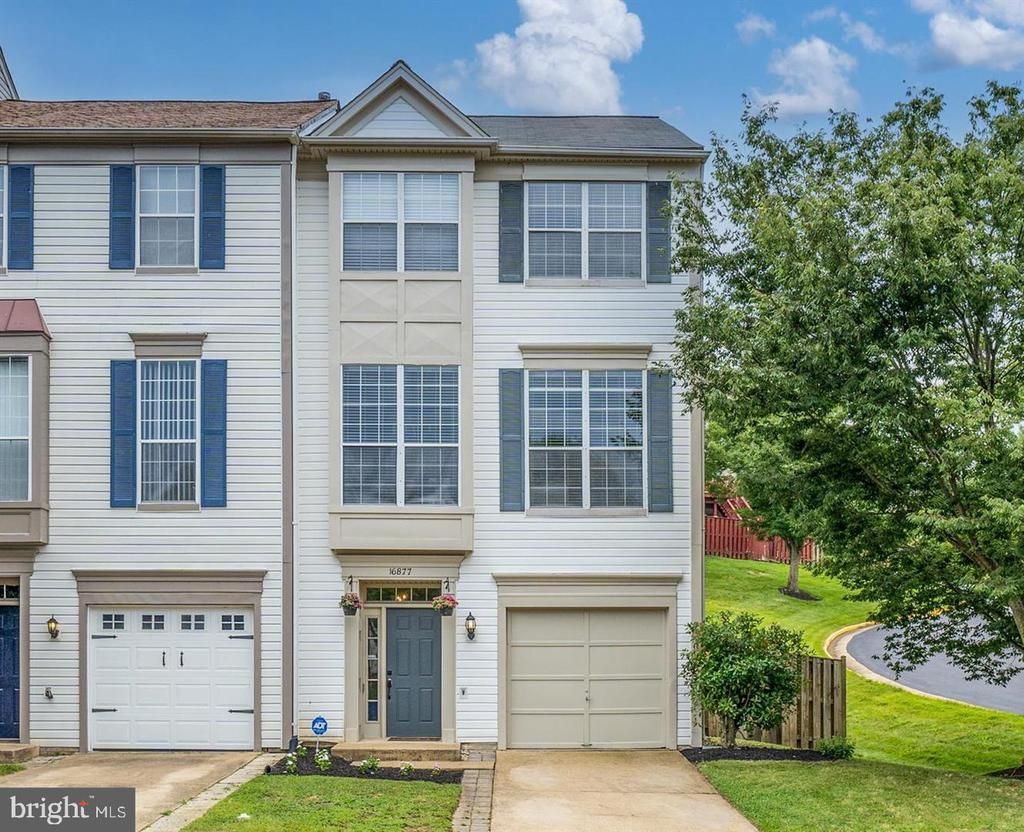
End-Unit Townhome in Highly Desired River Oaks – Available NOW This beautifully renovated 3-bedroom, 3.5-bath townhome offers the perfect blend of style, comfort, and functionality. Step inside to find luxury plank flooring throughout, a gourmet kitchen with modern finishes, and spacious, light-filled dining area. Enjoy outdoor living with a large deck and a gorgeous stone patio overlooking a fenced-in backyard—ideal for entertaining or relaxing. Upstairs, the generous bedrooms include a luxurious primary suite featuring a walk-in closet and a spa-inspired bath with a tiled glass-door shower and soaking tub. The finished basement adds even more space with a cozy wood-burning fireplace, perfect for movie nights or a quiet retreat. Don’t miss your chance to live in one of River Oaks’ most desirable homes.
Property Features
Property Type: Rental - Townhouse
Basement: Yes
Basement: Fully Finished, Garage Access, Heated, Outside Entrance, Rear Entrance
Cooling: Ceiling Fan(s), Central A/C
Fireplaces: 1
Fuel Type: Natural Gas
Garage: 1 car attached
Heating: 90% Forced Air, Heat Pump - Gas BackUp
Home Style: Colonial
Lot Size: 0.06 Acres
Roof Type: Composite
Stories: 3.0
Year Built: 1994
Feature Descriptions
Additional Structures: Above Grade, Below Grade
Appliances: Built-In Microwave, Dishwasher, Disposal, Dryer, Exhaust Fan, Icemaker, Oven/Range - Gas, Refrigerator, Stainless Steel Appliances, Water Heater
Community Amenities: Club House, Pool - Outdoor, Swimming Pool, Tennis Courts, Tot Lots/Playground
Days on Site: 43
Exterior: Aluminum Siding, Vinyl Siding
Exterior: Extensive Hardscape, Sidewalks
Fencing: Rear, Wood
Fireplace: Fireplace - Glass Doors, Mantel(s), Wood
Flooring: Carpet, Ceramic Tile, Luxury Vinyl Plank
HOA Fee: $0.00/Monthly
Interior: Bathroom - Soaking Tub, Bathroom - Tub Shower, Breakfast Area, Carpet, Ceiling Fan(s), Dining Area, Family Room Off Kitchen, Floor Plan - Traditional, Kitchen - Eat-In, Kitchen - Table Space, Pantry, Upgraded Countertops, Wainscotting, Walk-in Closet(s)
Lot: Front Yard, Landscaping, Rear Yard
Lot Dimensions: 0.06 Acre(S)
Parking Features: Attached Garage, Driveway, Concrete Driveway
Pet Restrictions: No Pet Restrictions
Rent Includes: HOA/Condo Fee, Trash Removal, Snow Removal
Sewer: Public Septic
Special View Info: Garden/Lawn
SQFT Above Finished: 1458
SQFT Below Finished: 424
SQFT Total Finished: 1882
Structure Type: End of Row/Townhouse
Total Garage/Parking Spaces: 1
Utilities: Cable TV Available, Electric Available, Natural Gas Available, Phone Available, Sewer Available, Water Available
Water: Public
Local Schools
School District: PRINCE WILLIAM COUNTY PUBLIC SCHOOLS
Listed By / Shown By
Listed By
Agency Name: Berkshire Hathaway HomeServices PenFed Realty
Agency Phone: 7036917653
Shown By
Agent Name: Ruth DeLong
Agent Phone: (434) 987-8783
Agency Title: Montague Miller & Co. Realtors

Privacy Policy / DMCA Notice / ADA Accessibility


This site is hosted, designed and copyright
© 1994 - 2026 by
Delta Media Group, Inc. -- Patent Pending --
Agency License Information: Montague, Miller & Co. is licensed in the state of Virginia.
16877 Jed Forest Lane | MLS# VAPW2127646
This property located at 16877 Jed Forest Lane, Woodbridge, VA 22191 is currently listed for rent with an asking price of $2,900 / Monthly. Jed Forest Lane is located within the PRINCE WILLIAM COUNTY PUBLIC SCHOOLS school district. Search Woodbridge real estate on rdelong.montaguemiller.com today.