
Ruth DeLong
(434) 987-8783
(434) 987-8783
BEDS3
BATHS3 full
SQUARE FEET3,166
MLS#VAGR2000932
STATUSACTIVE
PROPERTY TYPEResidential - Single Family
SCHOOLGREENE COUNTY PUBLIC SCHOOLS
Property Description
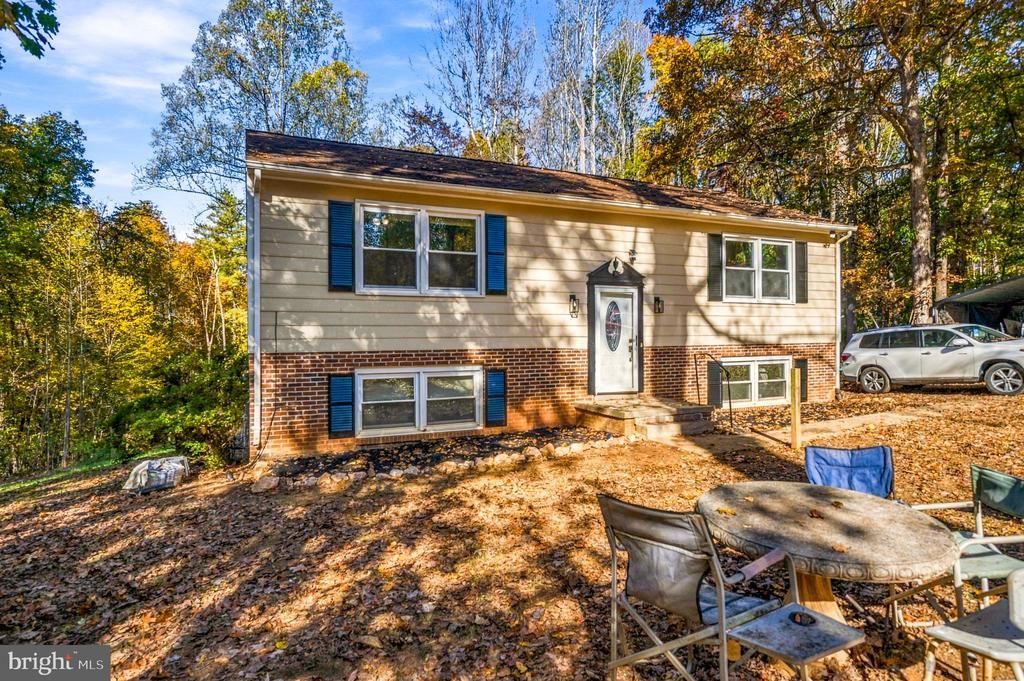
Welcome home to this updated split-foyer situated on approximately 2 partially wooded acres in Ruckersville, Va. Offering 3 bedrooms, 3 full bathrooms, and 3,166 finished square feet, this property provides generous living space, flexibility, and room to enjoy the outdoors. The main level features two bedrooms, including a primary bedroom with its own shower, along with comfortable living space and an inviting layout. The finished lower level offers an additional bedroom, full bathroom, laundry room, built-in shelving, and a versatile living area with plenty of possibilities for a recreation room, guest space, or multigenerational living arrangement. A small office/workshop space provides added flexibility for working from home, projects, or hobbies. Recent improvements include new flooring throughout, fresh paint, updated light fixtures, refreshed stairways, a new water heater in 2024, and a new septic system in 2026. Outside, enjoy approximately 2 acres with three outbuildings and a detached carport, offering excellent options for storage, hobbies, equipment, or workspace. Conveniently located in Ruckersville, this property offers easy access to Charlottesville and surrounding areas. Nearby shopping, dining, and everyday conveniences. With flexible living space, practical improvements, and room to spread out, this home is full of possibilities. Schedule your showing today!
Property Features
Property Type: Residential - Single Family
Basement: Yes
Basement: Full, Fully Finished, Heated, Outside Entrance, Rear Entrance, Shelving, Space For Rooms, Windows, Workshop
Cooling: Central A/C, Ceiling Fan(s)
Fuel Type: Electric, Central
Heating: Pellet Stove, Baseboard - Electric, Central
Home Style: Split Foyer
Lot Size: 2.01 Acres
Stories: 2.0
Taxes: $1,890
Year Built: 1980
Feature Descriptions
Additional Structures: Above Grade, Below Grade
Appliances: Built-In Microwave, Oven/Range - Electric, Refrigerator, Stainless Steel Appliances, Washer/Dryer Hookups Only
Exterior: Vinyl Siding
Exterior: Outbuilding(s)
Flooring: Luxury Vinyl Plank
Interior: Ceiling Fan(s), Combination Kitchen/Living, Kitchen - Table Space, Recessed Lighting, Stove - Pellet
Lot: Backs to Trees, Front Yard, Partly Wooded, Private, Rear Yard, Road Frontage, Rural, SideYard(s)
Lot Dimensions: 2.01 Acre(S)
Parking Features: Gravel Driveway
Parking Notes: 4 Total Parking Spaces
Pet Restrictions: Cats OK, Dogs OK
Sewer: Private Sewer
Special View Info: Street, Trees/Woods
SQFT Above Finished: 2074
SQFT Below Finished: 1092
SQFT Total Finished: 3166
Structure Type: Detached
Total Garage/Parking Spaces: 4
Utilities: Electric Available, Sewer Available, Water Available
Water: Private
Wooded: Yes
Local Schools
School District: GREENE COUNTY PUBLIC SCHOOLS
Listed By / Shown By
Listed By
Agency Name: CENTURY 21 New Millennium
Agency Phone: 5408251613
Shown By
Agent Name: Ruth DeLong
Agent Phone: (434) 987-8783
Agency Title: Montague Miller & Co. Realtors

Estimate Your Payment
Estimated Payment
$ 1,202.15 per month $923.61 Principal & Interest $157.50 Property Tax $121.04 Homeowner's InsuranceChange Payment Information
Privacy Policy / DMCA Notice / ADA Accessibility


This site is hosted, designed and copyright
© 1994 - 2026 by
Delta Media Group, Inc. -- Patent Pending --
Agency License Information: Montague, Miller & Co. is licensed in the state of Virginia.
1693 Dunnes Shop Road | MLS# VAGR2000932
This single family home located at 1693 Dunnes Shop Road, Ruckersville, VA 22968 is currently listed for sale with an asking price of $415,000. This property was built in 1980 and has 3 bedrooms and 3 full baths with 3166 sq. ft. Dunnes Shop Road is located within the GREENE COUNTY PUBLIC SCHOOLS school district. Search Ruckersville real estate on rdelong.montaguemiller.com today.