
Ruth DeLong
(434) 987-8783
(434) 987-8783
BEDS2
BATHS2 full
SQUARE FEET1,224
MLS#VAFX2341716
STATUSACTIVE
PROPERTY TYPERental - Condominium
SUBDIVISIONEDGEWATER AT TOWN CENTER
SCHOOLFAIRFAX COUNTY PUBLIC SCHOOLS
Property Description
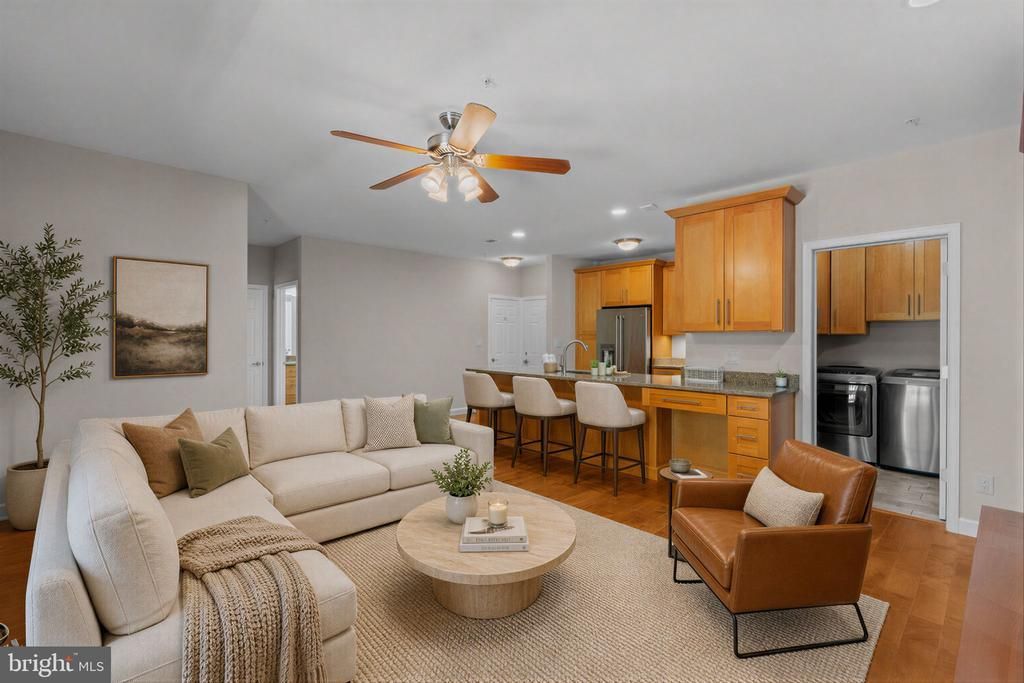
Spacious, Updated 2BR/2BA in Reston Enjoy 1,224 sq. ft. of thoughtfully designed living space with a unique, professionally reconfigured floor plan, fresh paint throughout, wide-plank hardwood floors, and custom built-ins. The renovated kitchen features quartz countertops, upgraded appliances, soft-close cabinetry, and a large bar area. The primary suite includes a spa-style bath with custom tile, rain shower, and dual vanities. Relax on the private patio and enjoy easy access to Reston Town Center, Metro, Trader Joe’s, Whole Foods, Reston Hospital Center, Fairfax County Parkway, the Dulles Toll Road, and the W&OD Trail. Additional features include generous storage, gas dryer, TV wall mount, electronics cabinet, and built-in wall
Property Features
Property Type: Rental - Condominium
Cooling: Central A/C
Fireplaces: 1
Fuel Type: Natural Gas
Heating: Central
Home Style: Traditional
Stories: 1.0
Year Built: 1995
Feature Descriptions
Additional Structures: Above Grade, Below Grade
Building Name: EDGEWATER AT TOWN CENTER
Community Amenities: Club House, Common Grounds, Community Center, Fitness Center, Lake, Pool - Outdoor, Reserved/Assigned Parking, Swimming Pool
Condo/Coop Fee: $768.16/Monthly
Days on Site: 2
Exterior: Combination, Vinyl Siding
Pet Restrictions: Cats OK, Dogs OK
Sewer: Public Sewer
SQFT Above Finished: 1224
SQFT Total Finished: 1224
Structure Type: Unit/Flat/Apartment
Water: Public
Local Schools
High School: SOUTH LAKES
School District: FAIRFAX COUNTY PUBLIC SCHOOLS
Listed By / Shown By
Listed By
Agency Name: Spring Hill Real Estate, LLC.
Agency Phone: 7038914514
Shown By
Agent Name: Ruth DeLong
Agent Phone: (434) 987-8783
Agency Title: Montague Miller & Co. Realtors

Privacy Policy / DMCA Notice / ADA Accessibility


This site is hosted, designed and copyright
© 1994 - 2026 by
Delta Media Group, Inc. -- Patent Pending --
Agency License Information: Montague, Miller & Co. is licensed in the state of Virginia.
1701 Lake Shore Crest Drive , Unit 21 | MLS# VAFX2341716
This property located at 1701 Lake Shore Crest Drive , Unit 21, Reston, VA 20190 is currently listed for rent with an asking price of $2,795 / Monthly. Lake Shore Crest Drive , Unit 21 is located within the FAIRFAX COUNTY PUBLIC SCHOOLS school district. Search Reston real estate on rdelong.montaguemiller.com today.