
Ruth DeLong
(434) 987-8783
(434) 987-8783
BEDS3
BATHS3 full
SQUARE FEET2,340
MLS#683993
STATUSActive
PROPERTY TYPEResidential - Single Family
Property Description
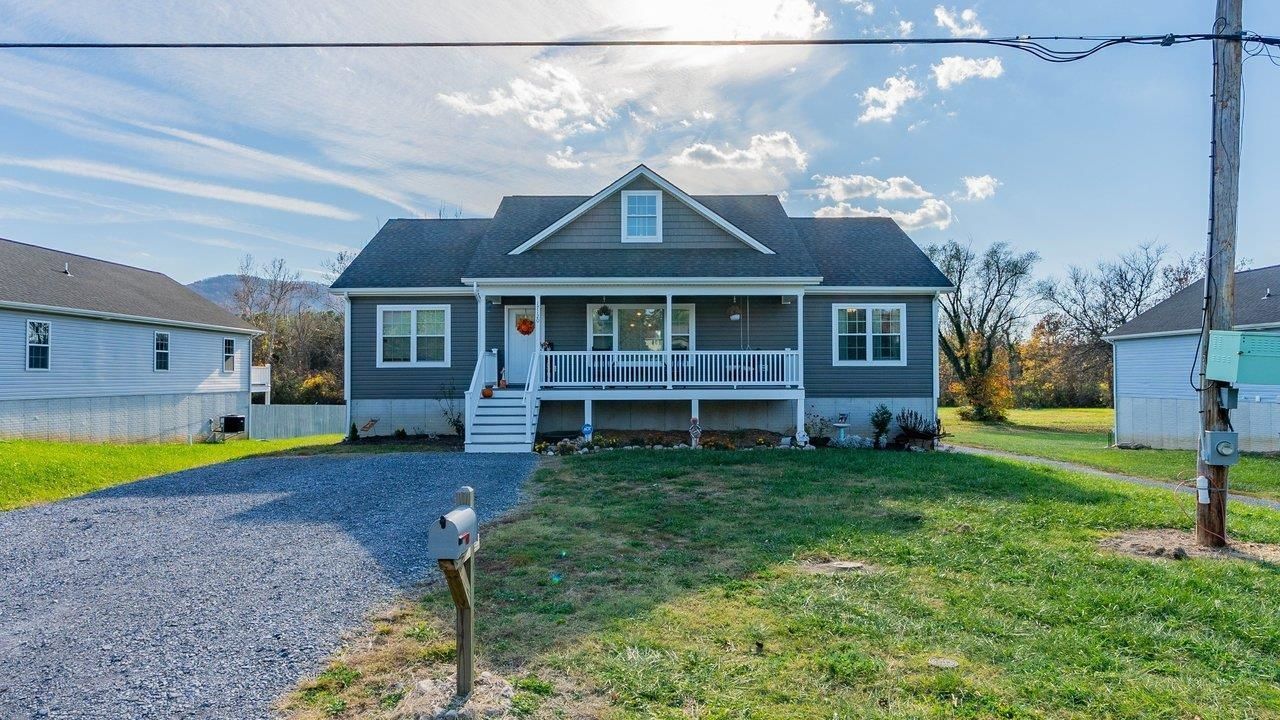
A welcoming front porch, bright open living spaces, and your own THEATRE to entertain await at 17120 Mount Pleasant Road in Elkton! Vaulted ceilings and wood-look flooring create an inviting main living area that flows into the kitchen and dining space. White cabinetry, granite countertops, stainless steel appliances, and a center island make the kitchen a natural gathering spot, while sliding doors open to a rear deck for outdoor dining. The primary bedroom features an adjoining bath with a double vanity. Downstairs, a spacious recreation area with a bar and dedicated media space sets the scene for game days and movie nights. Additional lower-level space offers room for workouts, hobbies, and storage, with walkout access to the backyard. Enjoy a fenced portion of the yard, a storage shed, and multiple spots to relax outdoors. From quiet mornings on the front porch to evenings entertaining downstairs, this home offers spaces to enjoy throughout the day.
Property Features
Property Type: Residential - Single Family
Cooling: Central AC
Heating: Central Heat
Lot Size: 0.27 Acres
Stories: 1.0
Year Built: 2024
Feature Descriptions
Basement: Yes
Days on Site: 1
Foundation: Poured Concrete
Kitchen: Granite
Lot Dimensions: 0.27 Acre(s)
Sewer: Public Sewer
Water: Public Water
Local Schools
High School: East Rockingham
Middle School: Elkton
Elementary School: Elkton
Listed By / Shown By
Listed By
Agency Name: Nest Realty Harrisonburg
Agency Phone: 540-910-6378
Shown By
Agent Name: Ruth DeLong
Agent Phone: (434) 987-8783
Agency Title: Montague Miller & Co. Realtors

Estimate Your Payment
Estimated Payment
$ 979.20 per month $865.75 Principal & Interest $0.00 Property Tax (data not provided by mls) $113.46 Homeowner's InsuranceChange Payment Information
Privacy Policy / DMCA Notice / ADA Accessibility


This site is hosted, designed and copyright
© 1994 - 2026 by
Delta Media Group, Inc. -- Patent Pending --
Agency License Information: Montague, Miller & Co. is licensed in the state of Virginia.
17120 Mt Pleasant Rd | MLS# 683993
This single family home located at 17120 Mt Pleasant Rd, Elkton, VA 22827 is currently listed for sale with an asking price of $389,000. This property was built in 2024 and has 3 bedrooms and 3 full baths with 2340 sq. ft. Search Elkton real estate on rdelong.montaguemiller.com today.