
Ruth DeLong
(434) 987-8783
(434) 987-8783
BEDS4
BATHS4 full 1 partial
SQUARE FEET3,915
MLS#VAPW2133488
STATUSACTIVE
PROPERTY TYPEResidential - Single Family
SUBDIVISIONPOTOMAC SHORES
SCHOOLPRINCE WILLIAM COUNTY PUBLIC SCHOOLS
Property Description
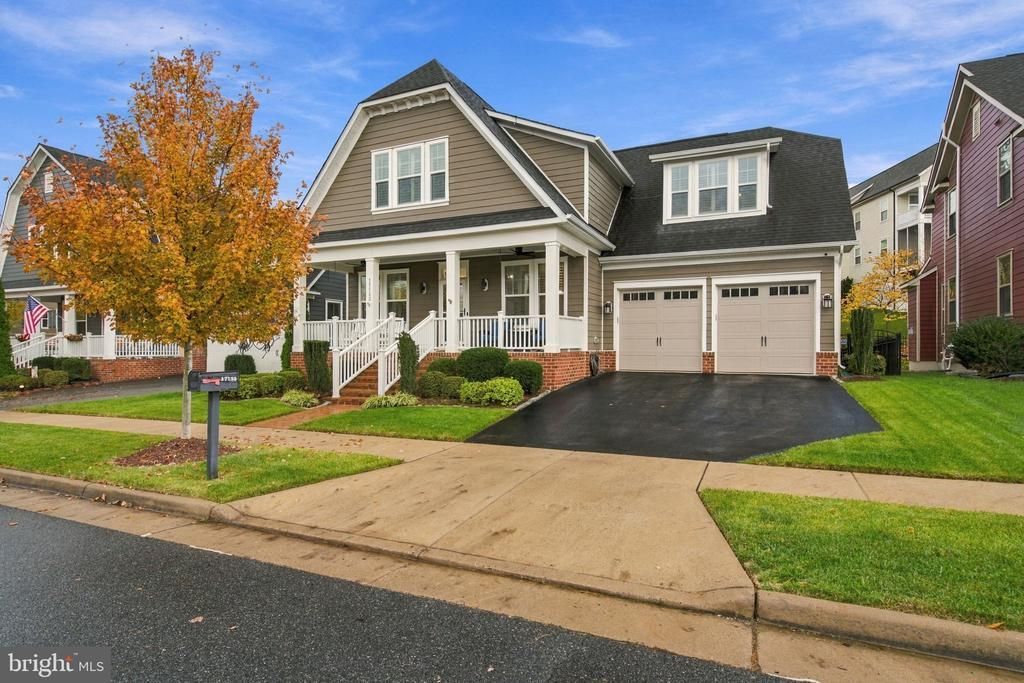
Nestled in the prestigious Potomac Shores community, this exquisite coastal-style residence blends luxury and comfort. Built in 2016 and thoughtfully renovated in 2022, this home spans an impressive 3,915 square feet and showcases One of a kind high-end finishes and an open floor plan that invites warmth and connection. Step inside to discover a stunning interior adorned with rich dark engineered flooring, plantation shutters, hardwood stairs, and luxury vinyl plank flooring on the lower level, complemented by ceramic tile in the bathrooms. The updated kitchen is stunning, with quartz waterfall counters, custom pull-out drawers and organizers, new high-end stainless steel appliances, custom built commercial grade hood, double ovens, microwave drawer, beverage center, custom lighting throughout and a spacious island perfect for entertaining. The kitchen flows seamlessly into the family room, where a cozy gas fireplace with a stylish mantel creates an inviting atmosphere for gatherings. The main level features a study with custom built-in's & quartz countertops for working from home, a formal dining room with extra trim details and an a open-concept kitchen, family room, and breakfast room with direct access to the large screened-in porch. Upstairs, the four bedrooms are generously sized; one has its own private bath, and the primary suite offers a luxurious soaking tub and a walk-in shower, creating a private retreat for relaxation. Additional features include plantation shutters, built-ins, wainscoting, crown moldings, a lower level, and a backyard sound system. Outside, the property is equally impressive. The meticulously maintained front and rear yards are complemented by a lawn sprinkler system and even permanent globe lights on the front of the home. Enjoy the outdoors on the screened porch with steps down to the stamped patio with a Breeo smokeless fire pit, perfect for al fresco dining or quiet evenings under the stars. Community amenities further elevate the lifestyle, with access to The Fitness and Social Barns, including a pool, fitness center, and scenic jog/walk paths. Located just minutes from commuter options and surrounded by recreational facilities, this property offers not just a home, but a lifestyle of convenience and luxury. Potomac Shores plans to add a day-to-night marketplace and a VRE Station on the banks of the Potomac River, with direct access to Rt 1 and 95 once the Potomac Shores Parkway extension is complete. Don't miss this one!
Property Features
Property Type: Residential - Single Family
Basement: Yes
Basement: Outside Entrance, Sump Pump, Walkout Stairs, Interior Access
Cooling: Ceiling Fan(s), Central A/C
Fireplaces: 1
Fuel Type: Natural Gas
Garage: 2
Heating: Forced Air
Home Style: Coastal
Lot Size: 0.15 Acres
Roof Type: Architectural Shingle
Stories: 3.0
Taxes: $8,133
Year Built: 2016
Feature Descriptions
Additional Structures: Above Grade, Below Grade
Appliances: Built-In Microwave, Cooktop, Cooktop - Down Draft, Dishwasher, Disposal, Dryer, Icemaker, Oven - Double, Refrigerator, Stainless Steel Appliances, Washer, Water Heater
Community Amenities: Basketball Courts, Common Grounds, Fitness Center, Golf Course Membership Available, Jog/Walk Path, Pier/Dock, Pool - Outdoor, Tot Lots/Playground
Electric: Underground
Exterior: HardiPlank Type, Concrete
Exterior: Lawn Sprinkler, Sidewalks
Fencing: Rear, Wrought Iron
Fireplace: Gas/Propane, Mantel(s)
Flooring: Ceramic Tile, Hardwood, Luxury Vinyl Plank
HOA Fee: $180.00/Monthly
Interior: Bar, Bathroom - Soaking Tub, Bathroom - Tub Shower, Bathroom - Walk-In Shower, Breakfast Area, Built-Ins, Carpet, Ceiling Fan(s), Crown Moldings, Dining Area, Family Room Off Kitchen, Floor Plan - Open, Formal/Separate Dining Room, Kitchen - Gourmet, Kitchen - Island, Kitchen - Table Space, Recessed Lighting, Sound System, Sprinkler System, Wainscotting, Walk-in Closet(s), Wet/Dry Bar, Window Treatments, Wood Floors
Lot: Front Yard, Landscaping, No Thru Street, Rear Yard
Lot Dimensions: 0.15 Acre(S)
Parking Features: Paved Driveway
Parking Notes: 4 Total Parking Spaces
Rooms: Dining Room, Primary Bedroom, Bedroom 3,Bedroom 4,Kitchen, Family Room, Study, Laundry, Mud Room, Recreation Room, Bathroom 2,Bathroom 3,Primary Bathroom, Full Bath, Half Bath, Screened Porch
Sewer: Public Septic
SQFT Above Finished: 2989
SQFT Below Finished: 926
SQFT Total Finished: 3915
Structure Type: Detached
Total Garage/Parking Spaces: 4
Water: Public
Windows: Energy Efficient, Low-E, Screens
Local Schools
High School: POTOMAC
Middle School: POTOMAC SHORES
Elementary School: COVINGTON-HARPER
School District: PRINCE WILLIAM COUNTY PUBLIC SCHOOLS
Listed By / Shown By
Listed By
Agency Name: Samson Properties
Agency Phone: 5719219755
Shown By
Agent Name: Ruth DeLong
Agent Phone: (434) 987-8783
Agency Title: Montague Miller & Co. Realtors

Estimate Your Payment
Estimated Payment
$ 3,169.81 per month $2,203.31 Principal & Interest $677.75 Property Tax $288.75 Homeowner's InsuranceChange Payment Information
Privacy Policy / DMCA Notice / ADA Accessibility


This site is hosted, designed and copyright
© 1994 - 2026 by
Delta Media Group, Inc. -- Patent Pending --
Agency License Information: Montague, Miller & Co. is licensed in the state of Virginia.
17152 Gullwing Drive | MLS# VAPW2133488
This single family home located at 17152 Gullwing Drive, Dumfries, VA 22026 is currently listed for sale with an asking price of $990,000. This property was built in 2016 and has 4 bedrooms and 4 full and 1 partial baths with 3915 sq. ft. Gullwing Drive is located in the POTOMAC SHORES subdivision within the PRINCE WILLIAM COUNTY PUBLIC SCHOOLS school district. Search POTOMAC SHORES real estate on rdelong.montaguemiller.com today.