
Ruth DeLong
(434) 987-8783
(434) 987-8783
BEDS4
BATHS2 full 1 partial
SQUARE FEET2,480
MLS#VAAR2081904
STATUSACTIVE
PROPERTY TYPEResidential - Single Family
SUBDIVISIONARLINGTON
SCHOOLARLINGTON COUNTY PUBLIC SCHOOLS
Property Description
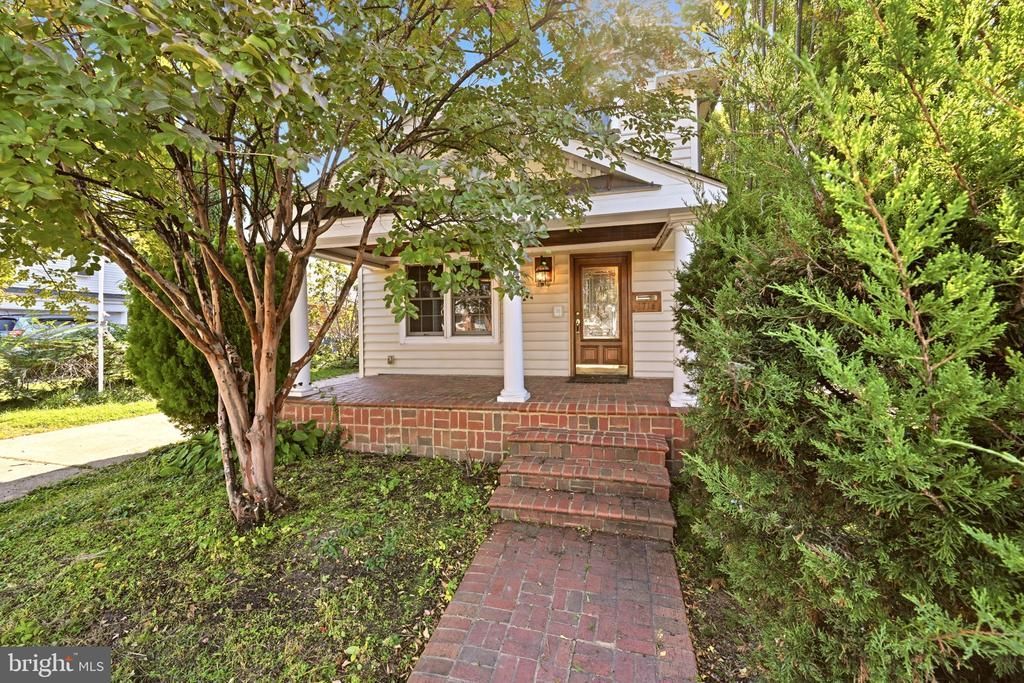
OPEN SUNDAY 11/15 11:00-1:00. You are welcomed upon arrival to the home with a classic brick front porch and long driveway making coming home easy and elegant. Inside, Filled with warmth, architectural detail, and custom touches, this 4-bed, 2.5-bath home offers an unbeatable lifestyle location, convenient to Columbia Pike corridor of Arlington with quick access to Washington Blvd, Pentagon City and the metro, as well as only 1 traffic light to downtown DC. Enjoy detail of the original home that has been expended with a large two level addition in the back so you have a formal living room, formal dining room and half bath that leads to a large great room kitchen and family room with fireplace and lotlarge island with seating for a fantastic entertaining space. Cook and entertain effortlessly in the upgraded kitchen featuring granite counters, custom 42" cabinets, and a gas stove then relax by the fire in the adjoining family room. Behind the hosue you have a separate garage/storage house and a private fully fenced backyard to continue your entertaining outside! Retreat to a stunning primary bedroom with soaring cathedral ceilings and a second fireplace. Included in the large primary suite is a luxurious full bath and plenty of closet space. Three other bedrooms and updated bath boast elevated designer tilework on the second floor. Come and move into your new home!
Property Features
Property Type: Residential - Single Family
Cooling: Central A/C
Fireplaces: 2
Fuel Type: Natural Gas
Heating: Hot Water
Home Style: Colonial
Lot Size: 0.13 Acres
Roof Type: Architectural Shingle
Stories: 2.0
Taxes: $10,439
Year Built: 1980
Feature Descriptions
Additional Structures: Above Grade, Below Grade
Appliances: Dishwasher, Disposal, Dryer, Oven/Range - Gas, Refrigerator, Range Hood, Washer
Exterior: Brick
Fencing: Fully
Flooring: Hardwood, Ceramic Tile
Interior: Dining Area, Floor Plan - Traditional
Lot Dimensions: 0.13 Acre(S)
Parking Features: Brick Driveway, Concrete Driveway
Pet Restrictions: No Pet Restrictions
Sewer: Public Sewer
SQFT Above Finished: 2480
SQFT Total Finished: 2480
Structure Type: Detached
Utilities: Cable TV Available
Water: Public
Local Schools
School District: ARLINGTON COUNTY PUBLIC SCHOOLS
Listed By / Shown By
Listed By
Agency Name: Compass
Agency Phone: 2023866330
Shown By
Agent Name: Ruth DeLong
Agent Phone: (434) 987-8783
Agency Title: Montague Miller & Co. Realtors

Estimate Your Payment
Estimated Payment
$ 3,261.29 per month $2,114.29 Principal & Interest $869.92 Property Tax $277.08 Homeowner's InsuranceChange Payment Information
Privacy Policy / DMCA Notice / ADA Accessibility


This site is hosted, designed and copyright
© 1994 - 2026 by
Delta Media Group, Inc. -- Patent Pending --
Agency License Information: Montague, Miller & Co. is licensed in the state of Virginia.
1716 12th Street S | MLS# VAAR2081904
This single family home located at 1716 12th Street S, Arlington, VA 22204 is currently listed for sale with an asking price of $950,000. This property was built in 1980 and has 4 bedrooms and 2 full and 1 partial baths with 2480 sq. ft. 12th Street S is located in the ARLINGTON subdivision within the ARLINGTON COUNTY PUBLIC SCHOOLS school district. Search ARLINGTON real estate on rdelong.montaguemiller.com today.