
Ruth DeLong
(434) 987-8783
(434) 987-8783
BEDS3
BATHS4 full
SQUARE FEET3,620
MLS#VAFX2349400
STATUSACTIVE
PROPERTY TYPEResidential - Single Family
SUBDIVISIONDODD MANOR
SCHOOLFAIRFAX COUNTY PUBLIC SCHOOLS
Property Description
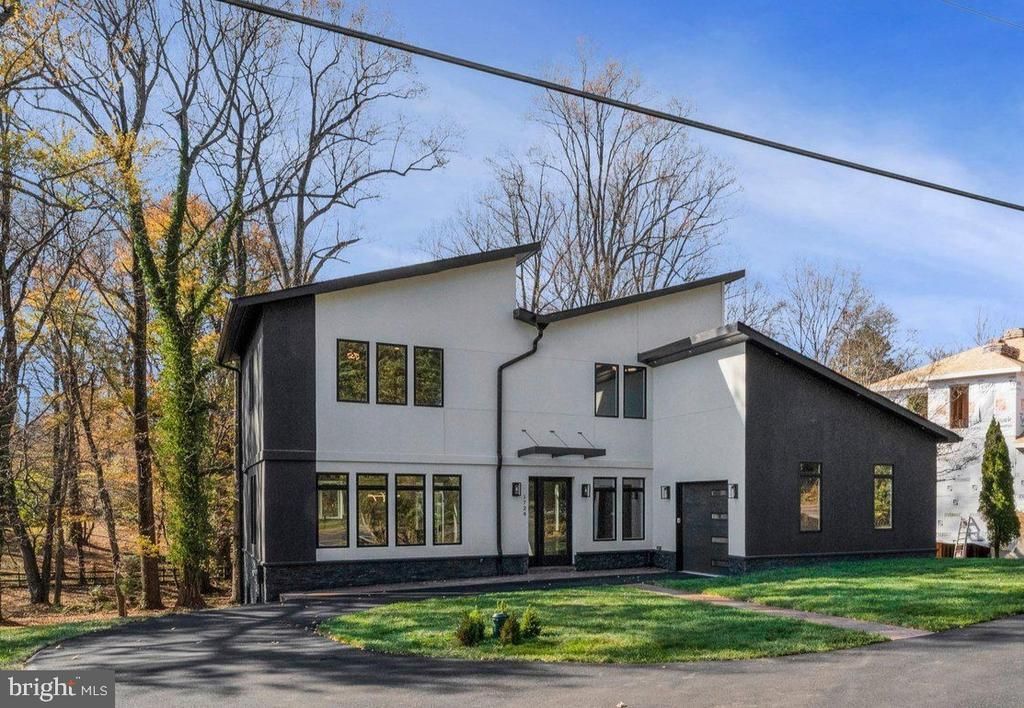
Experience the comfort and elegance of a nearly new home! Far beyond traditional renovation, this exceptional property has been extensively rebuilt on its existing foundation, with the original interiors stripped down and reconstructed using modern building systems, quality materials, and beautiful finishes. Situated on a generous 0.64-acre lot in desirable Vienna, just minutes from Tysons, this home offers over 3,600 square feet of finished living space, featuring three bedrooms, four full bathrooms, a main-level office, and a versatile lower-level den. The beautifully redesigned interior features new hardwood flooring throughout the main and upper levels, custom cabinetry and closets, elegant trim and railings, and modern lighting. The stunning custom kitchen showcases premium THOR Kitchen Gordon Ramsay Collection appliances, while the spa-inspired bathrooms feature a soaking tub, two enclosed steam showers, and custom finishes. The transformation goes well beyond appearances. Major upgrades include all-new plumbing and fixtures, a new 200-amp electrical panel, two independent high-efficiency HVAC zones, a new water heater and ventilation system, energy-efficient Pella aluminum-clad windows and doors, a new roof, and seamless gutters. The exterior is equally impressive, featuring new cement and stucco siding, a welcoming front porch, a spacious composite deck, a new asphalt driveway, stamped concrete walkways, improved drainage, and a storage shed. The garage includes an EV charger, an insulated door with myQ smart controls, and metallic epoxy flooring extending into the mudroom. Enjoy the best of both worlds — the modern comfort and finishes of a newly rebuilt home, the space of a beautiful 0.64-acre property, and the convenience of Vienna living. A remarkable transformation, move-in ready, and waiting to be enjoyed!
Property Features
Property Type: Residential - Single Family
Basement: Yes
Basement: Connecting Stairway, Daylight, Partial, Fully Finished, Rear Entrance, Walkout Level
Cooling: Ceiling Fan(s), Central A/C
Fuel Type: Natural Gas
Garage: 1
Heating: Forced Air
Home Style: Contemporary
Lot Size: 0.64 Acres
Roof Type: Architectural Shingle
Stories: 3.0
Taxes: $12,574
Year Built: 1959
Feature Descriptions
Accessibility: Level Entry - Main
Additional Structures: Above Grade, Below Grade
Appliances: Dishwasher, Disposal, Dryer - Front Loading, Dual Flush Toilets, Energy Efficient Appliances, Exhaust Fan, Icemaker, Oven - Double, Oven/Range - Gas, Range Hood, Six Burner Stove, Washer - Front Loading, Washer/Dryer Stacked, Water Heater
Days on Site: 8
Electric: 200+ Amp Service
Exterior: Combination, Cement Siding, Concrete, CPVC/PVC, Stucco
Exterior: Exterior Lighting, Flood Lights, Gutter System
Flooring: Ceramic Tile, Hardwood, Engineered Wood
Interior: Bathroom - Walk-In Shower, Built-Ins, Ceiling Fan(s), Combination Kitchen/Living, Dining Area, Floor Plan - Open, Kitchen - Eat-In, Kitchen - Island, Recessed Lighting, Upgraded Countertops, Walk-in Closet(s), Water Treat System, Wood Floors
Lot Dimensions: 0.64 Acre(S)
Parking Features: Asphalt Driveway, Circular Driveway, Electric Vehicle Charging Station(s)
Parking Notes: 7 Total Parking Spaces
Rooms: Living Room, Dining Room, Kitchen, Den, Office, Recreation Room, Utility Room
Sewer: Septic Exists
SQFT Above Finished: 2390
SQFT Below Finished: 1230
SQFT Total Finished: 3620
Structure Type: Detached
Total Garage/Parking Spaces: 7
Utilities: Electric Available, Natural Gas Available
Water: Well
Windows: Casement, ENERGY STAR Qualified, Low-E
Local Schools
School District: FAIRFAX COUNTY PUBLIC SCHOOLS
Listed By / Shown By
Listed By
Agency Name: Jobin Realty
Agency Phone: 7039133017
Shown By
Agent Name: Ruth DeLong
Agent Phone: (434) 987-8783
Agency Title: Montague Miller & Co. Realtors

Estimate Your Payment
Estimated Payment
$ 5,578.85 per month $4,006.02 Principal & Interest $1,047.83 Property Tax $525.00 Homeowner's InsuranceChange Payment Information
Privacy Policy / DMCA Notice / ADA Accessibility


This site is hosted, designed and copyright
© 1994 - 2026 by
Delta Media Group, Inc. -- Patent Pending --
Agency License Information: Montague, Miller & Co. is licensed in the state of Virginia.
1724 Beulah Road | MLS# VAFX2349400
This single family home located at 1724 Beulah Road, Vienna, VA 22182 is currently listed for sale with an asking price of $1,800,000. This property was built in 1959 and has 3 bedrooms and 4 full baths with 3620 sq. ft. Beulah Road is located in the DODD MANOR subdivision within the FAIRFAX COUNTY PUBLIC SCHOOLS school district. Search DODD MANOR real estate on rdelong.montaguemiller.com today.