
Ruth DeLong
(434) 987-8783
(434) 987-8783
BEDS2
BATHS2 full 1 partial
SQUARE FEET1,224
MLS#VAFX2339866
STATUSACTIVE
PROPERTY TYPEResidential - Townhouse
SUBDIVISIONWHISPERHILL
SCHOOLFAIRFAX COUNTY PUBLIC SCHOOLS
Property Description
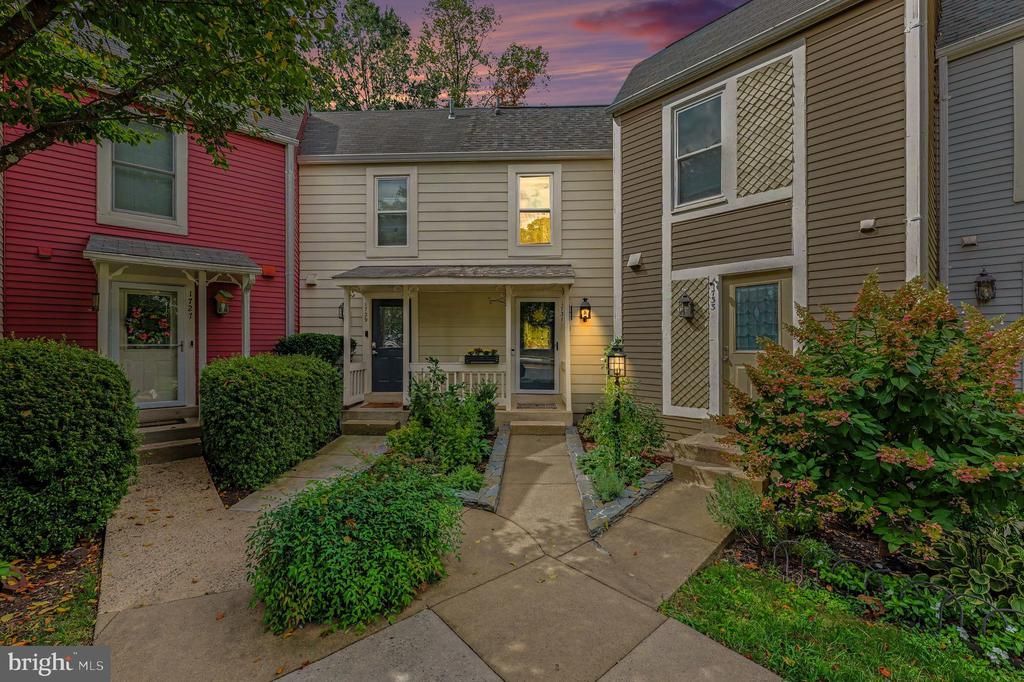
Welcome to this impeccably maintained home at 1731 Quietree Dr, perfectly situated in the heart of Reston. This residence combines modern comfort with the unparalleled lifestyle that defines the Reston community. ### Prime Reston Location Enjoy the best of Northern Virginia living. This home offers convenient access to the vibrant **Reston Town Center** for lots of dining, shopping, and entertainment. Outdoor enthusiasts will appreciate the proximity to extensive **Reston Association** amenities, including miles of scenic walking and biking trails, community lakes for recreation, and numerous swimming pools and tennis courts. Commuters benefit from excellent access to the **Silver Line Metro**, major commuter routes, and proximity to Dulles International Airport. Meticulously Updated & Move-In Ready This home has been thoughtfully refreshed to offer a turnkey experience for the next homeowner. Recent improvements emphasize efficiency, modern style, and lasting quality. **Key Upgrades & Recent Improvements:** * **Major Systems & Infrastructure:** * **New in 2026:** All windows and sliding doors, hot water heater, and garbage disposal. * **2025:** New gutters. * **2024:** Replaced PB piping throughout. * **2021:** HVAC system. * **2020:** Roof and major appliances. * **Interior Refinements:** * **2024:** Freshly painted walls and cabinets throughout. * **2024:** New washer and dryer. * **Basement:** Newly added recessed lighting and an updated bathroom featuring a new vanity and toilet. * **Convenience & Style:** New luxury vinyl (LV) flooring installed in the upstairs pantry and closets; beautiful built-in organizers added to the main bedroom closet; and fresh new carpeting on the stairs. * **Outdoor Living:** * Enjoy the freshly painted deck, perfect for relaxing or entertaining in this peaceful setting. This property offers an incredible opportunity to own a home where all the heavy lifting has already been done. Experience the perfect blend of a serene, established community and a refreshed, modern interior. Schedule your tour today.
Property Features
Property Type: Residential - Townhouse
Basement: Yes
Basement: Connecting Stairway, Fully Finished, Walkout Level
Cooling: Central A/C
Fireplaces: 1
Fuel Type: Electric
Heating: Central
Home Style: Colonial
Lot Size: 0.02 Acres
Roof Type: Shingle, Composite
Stories: 3.0
Taxes: $6,069
Year Built: 1986
Feature Descriptions
Additional Structures: Above Grade, Below Grade
Appliances: Built-In Microwave, Dishwasher, Disposal, Dryer, Icemaker, Refrigerator, Stove, Washer
Community Amenities: Baseball Field, Basketball Courts, Bike Trail, Jog/Walk Path, Picnic Area, Pool - Outdoor, Recreational Center, Tennis Courts, Tot Lots/Playground, Volleyball Courts, Pickleball Courts, Lake
Days on Site: 10
Exterior: Vinyl Siding
Fencing: Wood, Rear, Privacy
Fireplace: Wood, Mantel(s)
Flooring: Hardwood, Luxury Vinyl Plank
HOA Fee: $345.00/Quarterly
Interior: Window Treatments
Lot Dimensions: 0.02 Acre(S)
Parking Features: Assigned
Rooms: Living Room, Kitchen
Sewer: Public Sewer
Special View Info: Trees/Woods
SQFT Above Finished: 952
SQFT Below Finished: 272
SQFT Total Finished: 1224
Structure Type: Interior Row/Townhouse
Water: Public
Local Schools
High School: HERNDON
Middle School: HERNDON
Elementary School: ALDRIN
School District: FAIRFAX COUNTY PUBLIC SCHOOLS
Listed By / Shown By
Listed By
Agency Name: Real Broker, LLC
Agency Phone: 8554500442
Shown By
Agent Name: Ruth DeLong
Agent Phone: (434) 987-8783
Agency Title: Montague Miller & Co. Realtors

Estimate Your Payment
Estimated Payment
$ 1,795.83 per month $1,140.60 Principal & Interest $505.75 Property Tax $149.48 Homeowner's InsuranceChange Payment Information
Privacy Policy / DMCA Notice / ADA Accessibility


This site is hosted, designed and copyright
© 1994 - 2026 by
Delta Media Group, Inc. -- Patent Pending --
Agency License Information: Montague, Miller & Co. is licensed in the state of Virginia.
1731 Quietree Drive | MLS# VAFX2339866
This townhouse located at 1731 Quietree Drive, Reston, VA 20194 is currently listed for sale with an asking price of $512,500. This property was built in 1986 and has 2 bedrooms and 2 full and 1 partial baths with 1224 sq. ft. Quietree Drive is located in the WHISPERHILL subdivision within the FAIRFAX COUNTY PUBLIC SCHOOLS school district. Search WHISPERHILL real estate on rdelong.montaguemiller.com today.