
Ruth DeLong
(434) 987-8783
(434) 987-8783
BEDS4
BATHS3 full
SQUARE FEET2,655
MLS#370336
STATUS
PROPERTY TYPEResidential - Single Family
SCHOOLBedford
Property Description
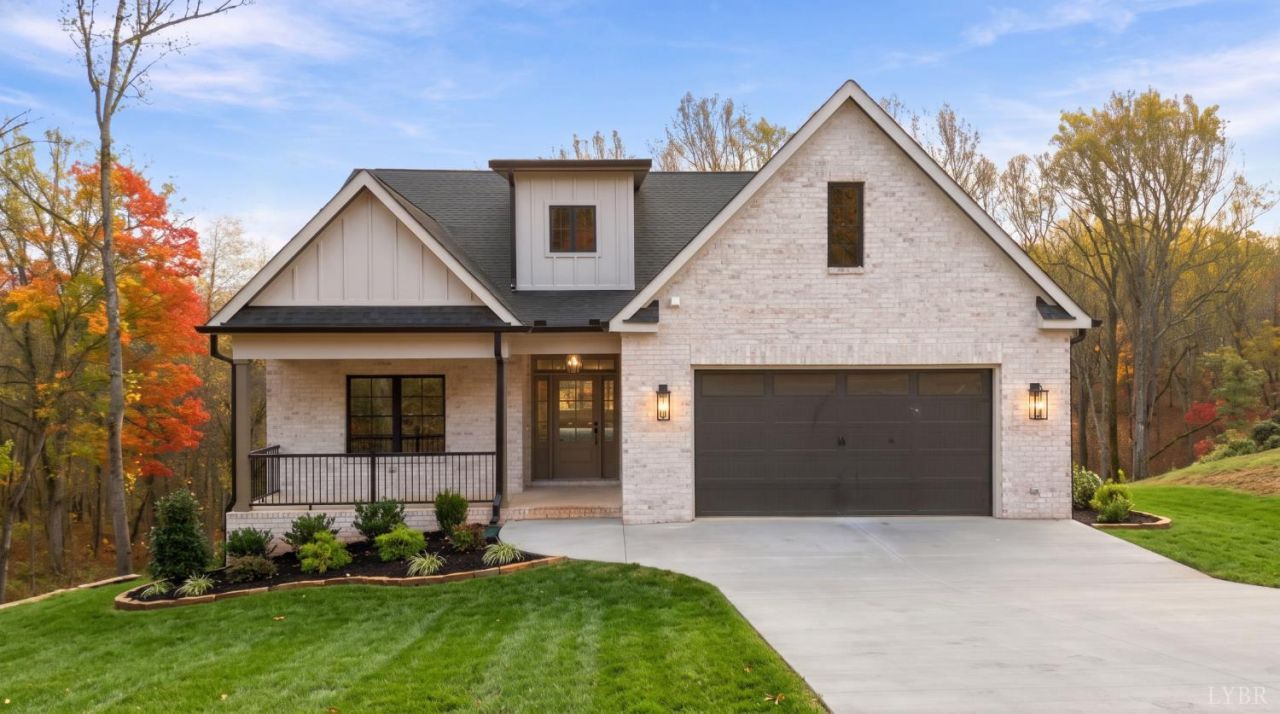
Escape the ordinary with this stunning NEW CONSTRUCTION all brick home on .73 acres in Lynchburg's Bedford County! NO HOA, Bedford County schools & a peaceful, wooded backdrop with a creek and NO HOMES directly behind! Inside, soaring ceilings, a striking GAS FIREPLACE, luxury vinyl plank floors, beautiful cabinetry & quartz countertops create an inviting retreat. TWO MAIN-LEVEL PRIMARY SUITES offer exceptional flexibility for multigenerational living or guests. Featuring 4 bedrooms PLUS a versatile flex room! Enjoy the views from a covered deck or entertain on the expansive lower-level deck. The HUGE unfinished WALKOUT BASEMENT, already plumbed for an additional bathroom, offers incredible room to grow! Enjoy the space and serenity of a low-density setting while staying convenient to Forest shopping, dining & amenities. A rare combination of modern style, natural beauty and future possibilities!
Property Features
Property Type: Residential - Single Family
Basement: Yes
Cooling: Heat Pump
Garage: 2 car attached
Heating: Heat Pump
Home Style: Story and a half
Lot Size: 0.73 Acres
Roof Type: Shingle
Stories: 2.0
Taxes: $1,000
Year Built: 2026
Amenities
Cable Available
Ceiling Fan(s)
Drywall
Main Level Bedroom
Primary Bed w/Bath
Pantry
Smoke Alarm
Tile Bath(s)
Walk-In Closet(s)
Deck
Off-Street Parking
Front Porch
Pool Nearby
Concrete Drive
Insulated Glass
Golf Nearby
Feature Descriptions
Appliance Features: Dishwasher, Microwave, Range-Elec, Refrigerator
Basement Features: Exterior Entrance, Full, Interior Entrance, Poured Concrete, Roughed in Bath
Days on Site: 6
Exterior: Brick
Fireplace Features: 1 Fireplace
Laundry Features: Main Level
Lot Dimensions: 0.7300 Acre(s)
Parking Notes: Garage Door Opener
Sewer: Septic Tank
Water: County
Room Sizes
Primary: 14.0 x 13.0
Bedroom 2: 14.0 x 12.0
Bedroom 3: 14.0 x 11.0
Bedroom 4: 14.0 x 19.0
Dining Room: 15.0 x 11.0
Kitchen: 14.0 x 10.0
Laundry Room: 5.0 x 6.0
Living Room: 15.0 x 21.0
Local Schools
School District: Bedford
Listed By / Shown By
Listed By
Agency Name: Mark A. Dalton & Co., Inc.
Shown By
Agent Name: Ruth DeLong
Agent Phone: (434) 987-8783
Agency Title: Montague Miller & Co. Realtors

Estimate Your Payment
Estimated Payment
$ 1,842.88 per month $1,555.67 Principal & Interest $83.33 Property Tax $203.88 Homeowner's InsuranceChange Payment Information
Privacy Policy / DMCA Notice / ADA Accessibility


This site is hosted, designed and copyright
© 1994 - 2026 by
Delta Media Group, Inc. -- Patent Pending --
Agency License Information: Montague, Miller & Co. is licensed in the state of Virginia.
1742 Trent's Ferry Road | MLS# 370336
This single family home located at 1742 Trent's Ferry Road, Lynchburg, VA 24503 is currently listed for sale with an asking price of $699,000. This property was built in 2026 and has 4 bedrooms and 3 full baths with 2655 sq. ft. Trent's Ferry Road is located within the Bedford school district. Search Lynchburg real estate on rdelong.montaguemiller.com today.