
Ruth DeLong
(434) 987-8783
(434) 987-8783
BEDS4
BATHS2 full 1 partial
SQUARE FEET3,572
MLS#VAPW2134116
STATUSACTIVE
PROPERTY TYPEResidential - Single Family
SUBDIVISIONCHERRY HILL
SCHOOLPRINCE WILLIAM COUNTY PUBLIC SCHOOLS
Property Description
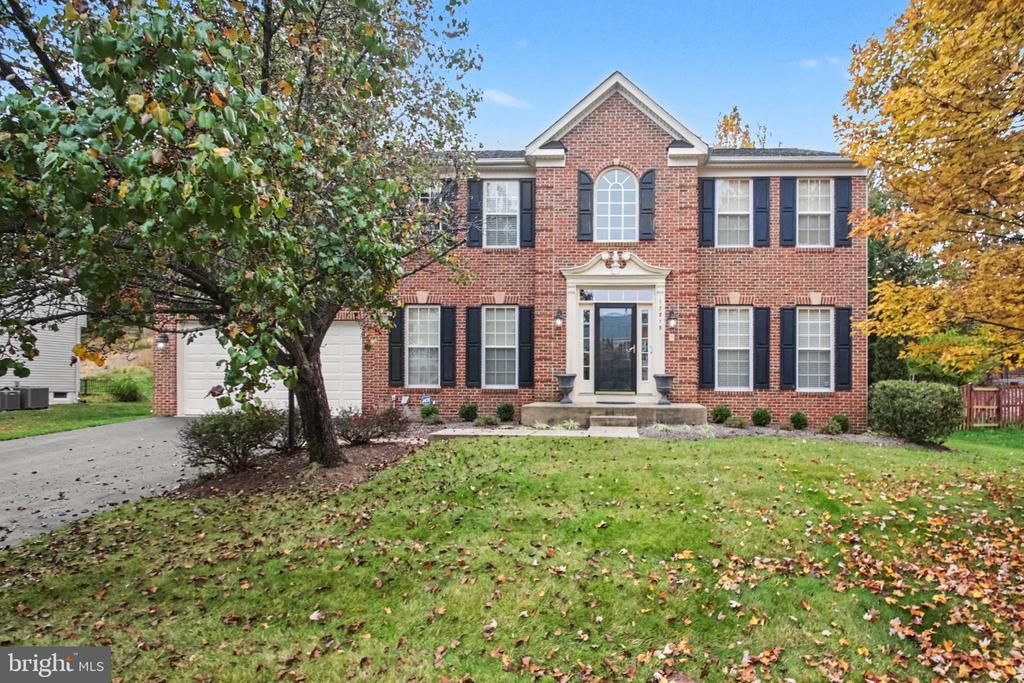
Seller's dream home can become your dream home!!! This beautiful 4 bedroom, 2.5 bath detached home is move in ready. The main floor features granite countertops, a brand new refrigerator, and SO MUCH ROOM. There is a lovely formal dining room, a living room off the kitchen and a sunroom perfect for family dining. There is even a separate office just off the front entrance. Hardwood floors enhance the space. Upstairs there are 4 bedrooms with a soaking tub and walk in closet in the primary bedroom. The other bedrooms share a bath and plenty of space for guests, kids, even an office or small library. The basement features great space for lounging and gaming and behind a door is an extra fridge and lots of storage. The yard has lovely hardscaping and makes a perfect place to brunch on a spring day. The home is handicapped accessible with a chairlift allowing access to all three floor. Of course it can be removed if it's not needed.
Property Features
Property Type: Residential - Single Family
Basement: Yes
Basement: Connecting Stairway, Partially Finished
Cooling: Central A/C, Heat Pump(s)
Fireplaces: 1
Fuel Type: Electric
Garage: 2
Heating: Forced Air
Home Style: Traditional
Lot Size: 0.35 Acres
Stories: 3.0
Taxes: $6,330
Year Built: 2003
Feature Descriptions
Accessibility: Chairlift
Additional Structures: Above Grade, Below Grade
Appliances: Built-In Microwave, Built-In Range, Dishwasher, Disposal, Dryer, Extra Refrigerator/Freezer, Refrigerator, Washer
Exterior: Brick Front, Shingle Siding
Exterior: BBQ Grill
HOA Fee: $117.00/Monthly
Interior: Bathroom - Soaking Tub, Breakfast Area, Ceiling Fan(s), Chair Railings, Dining Area, Floor Plan - Traditional, Kitchen - Island, Upgraded Countertops, Walk-in Closet(s), Wood Floors
Lot Dimensions: 0.35 Acre(S)
Number of Rooms: 10
Parking Notes: 2 Total Parking Spaces
Pet Restrictions: Cats OK, Dogs OK
Sewer: Public Sewer
SQFT Above Finished: 2748
SQFT Below Finished: 824
SQFT Total Finished: 3572
Structure Type: Detached
Total Garage/Parking Spaces: 2
Water: Public
Local Schools
School District: PRINCE WILLIAM COUNTY PUBLIC SCHOOLS
Listed By / Shown By
Listed By
Agency Name: Keller Williams Realty/Lee Beaver & Assoc.
Agency Phone: 7033302222
Shown By
Agent Name: Ruth DeLong
Agent Phone: (434) 987-8783
Agency Title: Montague Miller & Co. Realtors

Estimate Your Payment
Estimated Payment
$ 2,289.56 per month $1,557.90 Principal & Interest $527.50 Property Tax $204.17 Homeowner's InsuranceChange Payment Information
Privacy Policy / DMCA Notice / ADA Accessibility


This site is hosted, designed and copyright
© 1994 - 2026 by
Delta Media Group, Inc. -- Patent Pending --
Agency License Information: Montague, Miller & Co. is licensed in the state of Virginia.
17715 Avenel Lane | MLS# VAPW2134116
This single family home located at 17715 Avenel Lane, Dumfries, VA 22026 is currently listed for sale with an asking price of $700,000. This property was built in 2003 and has 4 bedrooms and 2 full and 1 partial baths with 3572 sq. ft. Avenel Lane is located in the CHERRY HILL subdivision within the PRINCE WILLIAM COUNTY PUBLIC SCHOOLS school district. Search CHERRY HILL real estate on rdelong.montaguemiller.com today.