
Ruth DeLong
(434) 987-8783
(434) 987-8783
BEDS3
BATHS2 full
SQUARE FEET2,024
MLS#369203
STATUS
PROPERTY TYPEResidential - Single Family
SUBDIVISIONLakeview Sd
SCHOOLAmherst
Property Description
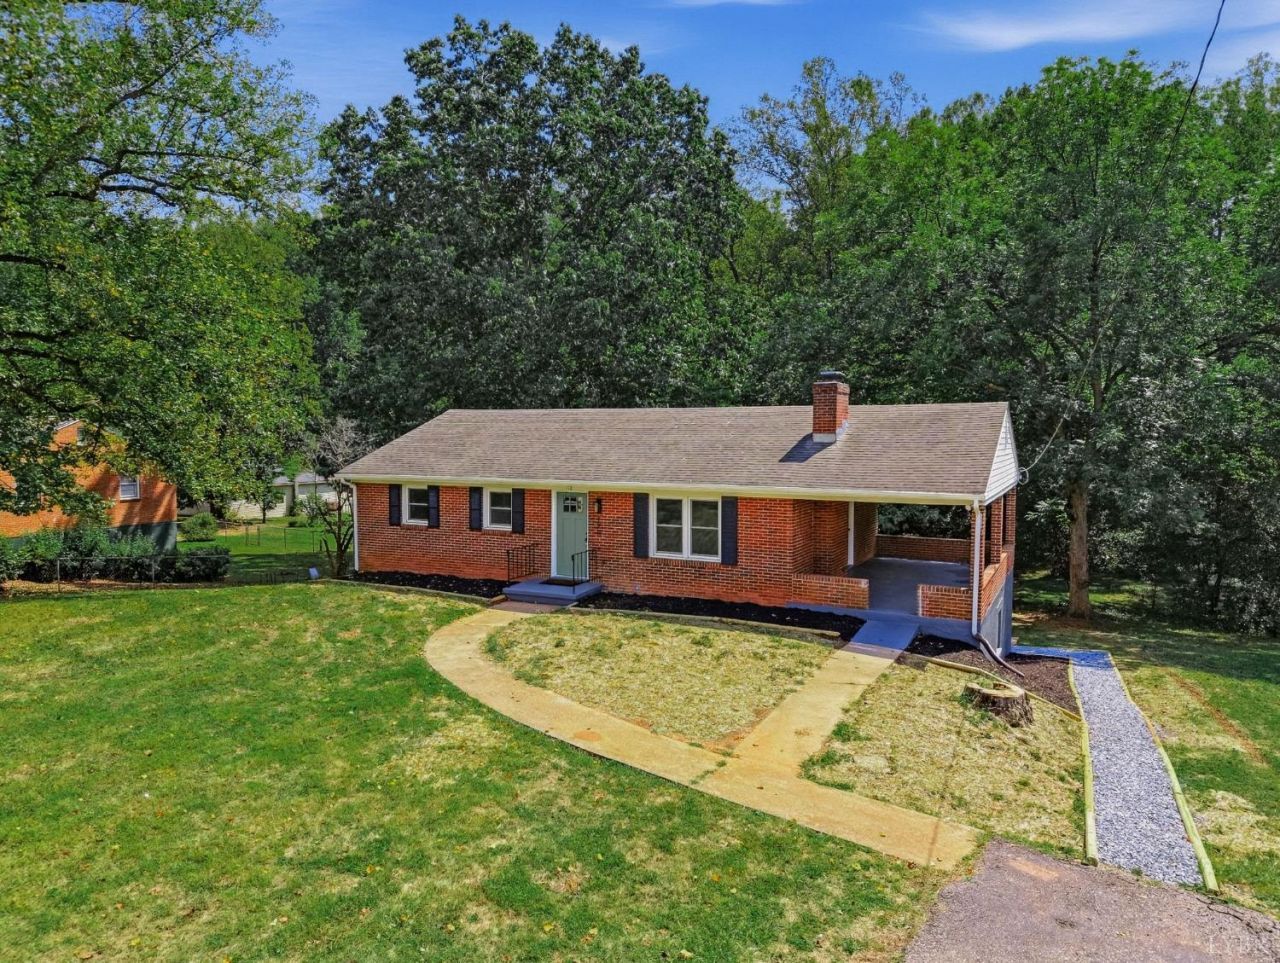
Turnkey and beautifully updated, welcome to 178 Greenwood Dr-a fully renovated gem offering style, space, and incredible versatility. Step inside to gleaming, newly refinished hardwood floors that flow through a bright main level featuring a brand-new kitchen with pristine cabinetry alongside a fully remodeled, modern bathroom. The finished lower level dramatically expands your living area with its own separate outside entrance, a bonus kitchenette, a spacious secondary living room, and a versatile bonus room ideal for a home office, guest suite, or gym offering exceptional potential for rental income. Outside, enjoy a tranquil backyard setting featuring a peaceful creek right in your back yard. Move-in ready with zero work required, this home offers endless possibilities. Schedule your private tour today before it's gone! Some staging is virtual. Owner Agent.
Property Features
Property Type: Residential - Single Family
Basement: Yes
Cooling: Heat Pump
Heating: Heat Pump
Home Style: Ranch
Lot Size: 0.66 Acres
Roof Type: Shingle
Stories: 1.0
Taxes: $1,074
Year Built: 1963
Amenities
Apartment
Ceiling Fan(s)
Drywall
Main Level Bedroom
Smoke Alarm
Off-Street Parking
Porch
Side Porch
Paved Drive
Insulated Glass
Feature Descriptions
Appliance Features: Dishwasher, Microwave, Range-Elec, Refrigerator
Basement Features: Apartment, Exterior Entrance, Finished, Full, Garage, Heated, Interior Entrance, Slab, Walkout
Days on Site: 6
Exterior: Brick
Fireplace Features: 1 Fireplace
Laundry Features: Basement, Dryer Connection, Washer Connections
Lot Dimensions: 0.6606 Acre(s)
Sewer: Septic Tank
Water: County
Room Sizes
Primary: 12.0 x 12.0
Bedroom 2: 12.0 x 11.0
Bedroom 3: 12.0 x 9.0
Family Room: 18.0 x 18.0
Kitchen: 16.0 x 8.0
Living Room: 19.0 x 13.0
Office: 25.0 x 12.0
Local Schools
High School: Amherst High
Middle School: Monelison Midl
Elementary School: Madison Heights Elem
School District: Amherst
Listed By / Shown By
Listed By
Agency Name: Mark A. Dalton & Co., Inc.
Shown By
Agent Name: Ruth DeLong
Agent Phone: (434) 987-8783
Agency Title: Montague Miller & Co. Realtors

Estimate Your Payment
Estimated Payment
$ 819.25 per month $645.19 Principal & Interest $89.50 Property Tax $84.55 Homeowner's InsuranceChange Payment Information
Privacy Policy / DMCA Notice / ADA Accessibility


This site is hosted, designed and copyright
© 1994 - 2026 by
Delta Media Group, Inc. -- Patent Pending --
Agency License Information: Montague, Miller & Co. is licensed in the state of Virginia.
178 Greenwood Drive | MLS# 369203
This single family home located at 178 Greenwood Drive, Madison Heights, VA 24572 is currently listed for sale with an asking price of $289,900. This property was built in 1963 and has 3 bedrooms and 2 full baths with 2024 sq. ft. Greenwood Drive is located in the Lakeview Sd subdivision within the Amherst school district. Search Lakeview Sd real estate on rdelong.montaguemiller.com today.