
Ruth DeLong
(434) 987-8783
(434) 987-8783
BEDS3
BATHS3 full 1 partial
SQUARE FEET1,632
MLS#VAAR2079660
STATUSACTIVE
PROPERTY TYPEResidential - Townhouse
SUBDIVISIONROLFE STREET STATION
SCHOOLARLINGTON COUNTY PUBLIC SCHOOLS
Property Description
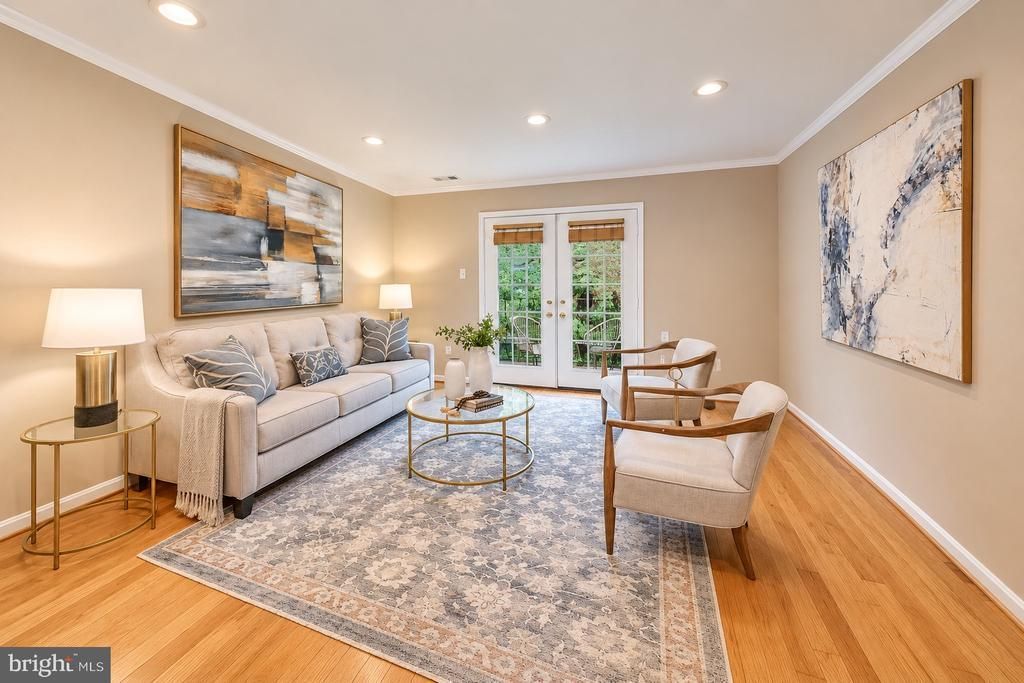
Public Remarks ARLINGTON LIVING WITH SPACE, FLEXIBILITY & PARKING RIGHT IN FRONT! Welcome to this spacious 3-bedroom, 3.5-bath townhome in a convenient Arlington location. The entry level features a bedroom with a full bath and access to a private fenced patio, offering great flexibility for guests, a home office, or additional living space. The upper level features the living room, dining area, and bright stainless-steel kitchen with two windows, plus a balcony for additional outdoor space. The top level offers two additional bedrooms, each with its own private full bath, providing comfort and privacy. Another great convenience: your assigned parking space is directly in front of the home! Enjoy a low $60/month HOA plus community amenities including a dog park, playground, tennis, basketball, volleyball, trails, and a pavilion. Minutes from the Pentagon, Reagan National Airport, Amazon HQ2, Crystal City, Columbia Pike, Metro access, and major commuter routes. Come see the space, flexibility, and convenience this Arlington home has to offer!
Property Features
Property Type: Residential - Townhouse
Cooling: Central A/C, Ceiling Fan(s)
Fuel Type: Electric
Heating: Heat Pump - Electric BackUp, Forced Air
Home Style: Colonial
Lot Size: 0.02 Acres
Stories: 3.0
Taxes: $7,245
Year Built: 1989
Feature Descriptions
Additional Structures: Above Grade, Below Grade
Appliances: Built-In Microwave, Dishwasher, Disposal, Dryer, Extra Refrigerator/Freezer, Icemaker, Oven/Range - Electric, Refrigerator, Washer
Days on Site: 1
Exterior: Brick Veneer
Fencing: Rear
HOA Fee: $60.00/Monthly
Interior: Bathroom - Soaking Tub, Bathroom - Walk-In Shower, Breakfast Area, Ceiling Fan(s), Entry Level Bedroom, Family Room Off Kitchen, Kitchen - Eat-In, Kitchen - Island, Walk-in Closet(s), Wood Floors
Lot Dimensions: 0.02 Acre(S)
Number of Rooms: 3
Parking Features: Assigned
Parking Notes: 1 Total Parking Spaces
Pet Restrictions: No Pet Restrictions
Sewer: Public Sewer
SQFT Above Finished: 1632
SQFT Total Finished: 1632
Structure Type: Interior Row/Townhouse
Total Garage/Parking Spaces: 1
Water: Public
Local Schools
High School: WASHINGTON-LIBERTY
Middle School: JEFFERSON
Elementary School: HOFFMAN-BOSTON
School District: ARLINGTON COUNTY PUBLIC SCHOOLS
Listed By / Shown By
Listed By
Agency Name: Weichert, REALTORS
Agency Phone: 7039386070
Shown By
Agent Name: Ruth DeLong
Agent Phone: (434) 987-8783
Agency Title: Montague Miller & Co. Realtors

Estimate Your Payment
Estimated Payment
$ 2,426.23 per month $1,611.31 Principal & Interest $603.75 Property Tax $211.17 Homeowner's InsuranceChange Payment Information
Privacy Policy / DMCA Notice / ADA Accessibility


This site is hosted, designed and copyright
© 1994 - 2026 by
Delta Media Group, Inc. -- Patent Pending --
Agency License Information: Montague, Miller & Co. is licensed in the state of Virginia.
1804 B 9th Street S | MLS# VAAR2079660
This townhouse located at 1804 B 9th Street S, Arlington, VA 22204 is currently listed for sale with an asking price of $724,000. This property was built in 1989 and has 3 bedrooms and 3 full and 1 partial baths with 1632 sq. ft. B 9th Street S is located in the ROLFE STREET STATION subdivision within the ARLINGTON COUNTY PUBLIC SCHOOLS school district. Search ROLFE STREET STATION real estate on rdelong.montaguemiller.com today.