
Ruth DeLong
(434) 987-8783
(434) 987-8783
BEDS5
BATHS4 full 1 partial
SQUARE FEET7,162
MLS#VALO2134454
STATUSACTIVE
PROPERTY TYPEResidential - Single Family
SUBDIVISIONRIVER CREEK
SCHOOLLOUDOUN COUNTY PUBLIC SCHOOLS
Property Description
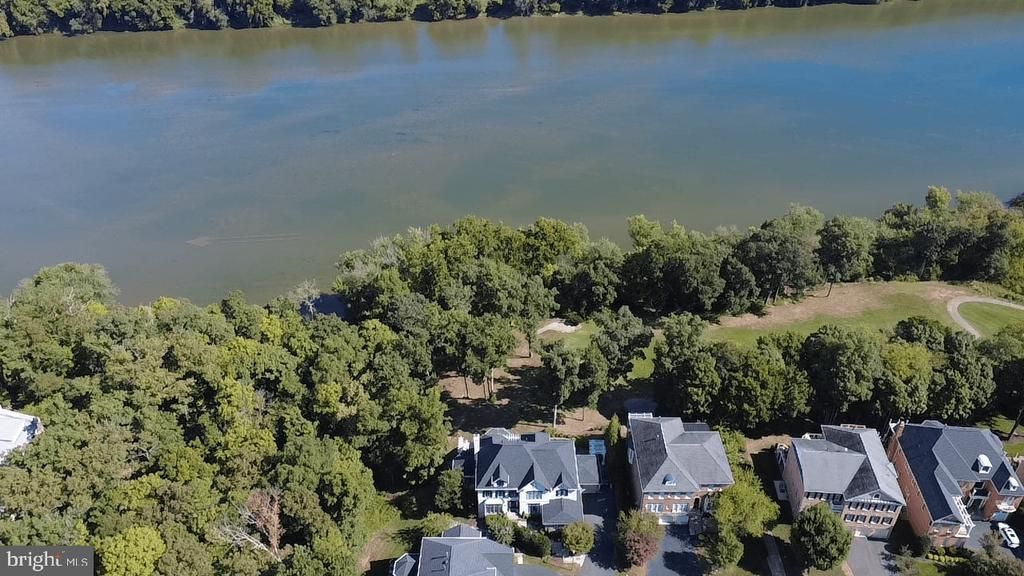
With breathtaking views of the Potomac River and set on the 15th hole of the River Creek Club golf course, this home presents an exceptional opportunity in the gated, golf course community of River Creek. Privately positioned on a cul-de-sac, the home offers over 7,000 square feet of living space across three levels, set on a beautifully landscaped and manicured lot that balances grandeur, privacy, and tranquility. Built in 2004 by Renaissance Builders, this 5 bedroom, 4.5 bath residence welcomes guests via a flagstone walkway leading to a private stone patio and lovely water feature, all framed by mature holly trees. Inside, the dramatic two-story foyer showcases a striking curved staircase with views to the rear of the home, establishing an impressive sense upon arrival. Flanking the foyer is the elegant, light-filled living room and the sophisticated dining room with custom wallpaper and designer light fixture. A discreetly positioned hidden bar adds an element of surprise and convenience for entertaining. Beyond the foyer is the gracious family room that features custom built-in cabinetry with an integrated sink and a handsome dual-sided fireplace with symmetrical cased openings leading to the fantastic sunroom. Wrapped in windows and finished with custom wallpaper, the sunroom offers views of the river and the surrounding woods. The family room flows seamlessly into the expansive, updated kitchen, featuring new 2025 appliances, including a Bosch dishwasher and Monogram refrigerator. A generous center island provides ample storage and seating, while the adjacent morning room offers a cozy place to gather with abundant natural light and overlooking the course. The nearby breakfast room features custom cabinetry, convenient access to the mudroom/laundryroom, the four-car garage, and a back staircase leading to the upper level. The kitchen and family room extend naturally into a fabulous screened porch with its own stone fireplace, creating an inviting space to enjoy panoramic views of the golf course and Potomac River. The porch opens to a private rear deck, while the covered gathering area below connects to the lower level and leads to a brick patio bordered by holly and arborvitae. Rose bushes and perennial plantings enhance the beautifully maintained landscape, culminating in a recently added pergola that provides an elevated and private setting for outdoor living and entertaining. The upper level features a spacious primary suite designed as a private retreat. The gracious bedroom includes a fireplace and a wall of windows overlooking the rear grounds, golf course, and river. A private balcony offers a peaceful setting for morning coffee or quiet reflection. The renovated spa-inspired primary bath features double-door entry, marble flooring, a central soaking tub surrounded by windows with custom drapery for privacy, dual vanities, and a marble shower. Two walk-in closets with custom organizing systems complete the suite. A junior suite with a recently updated en-suite bathroom, two additional bedrooms served by a large and recently updated Jack-and-Jill bathroom, and a large loft/flex space with a built-in desk and custom cabinetry complete the second level. The recently enhanced lower level offers an inviting rustic wine or bourbon tasting room with wood-beamed ceilings installed in 2026. A spacious, light-filled recreation room includes a large bar, sitting area, additional bedroom, and full bathroom (currently used as an excercise room). The lower level has direct walk-out access and opens to the rear grounds and extensive hardscaping, extending the home's living and entertaining spaces outdoors. Additional highlights include a new roof installed in 2026 and a four-car garage. Impeccably maintained and thoughtfully updated, this exceptional home offers a rare combination of architectural elegance, expansive living spaces, privacy, and spectacular golf course and river views—a truly special offering in River Creek
Property Features
Property Type: Residential - Single Family
Basement: Yes
Basement: Daylight, Partial, Improved, Interior Access, Outside Entrance, Partially Finished, Rear Entrance, Walkout Level
Cooling: Central A/C
Fireplaces: 3
Fuel Type: Natural Gas
Garage: 4
Heating: Forced Air
Home Style: Colonial
Lot Size: 0.27 Acres
Roof Type: Architectural Shingle
Stories: 3.0
Taxes: $17,906
Year Built: 2004
Feature Descriptions
Additional Structures: Above Grade, Below Grade
Community Amenities: Basketball Courts, Club House, Fitness Center, Gated Community, Golf Course Membership Available, Jog/Walk Path, Pool - Outdoor, Tot Lots/Playground, Volleyball Courts, Tennis Courts, Pickleball Courts, Other
Exterior: Extensive Hardscape, Other
Flooring: Hardwood, Carpet, Other
HOA Fee: $258.00/Monthly
Interior: Additional Stairway, Bathroom - Soaking Tub, Bathroom - Walk-In Shower, Breakfast Area, Built-Ins, Carpet, Double/Dual Staircase, Family Room Off Kitchen, Floor Plan - Traditional, Formal/Separate Dining Room, Kitchen - Gourmet, Kitchen - Island, Kitchenette, Primary Bath(s), Walk-in Closet(s), Wet/Dry Bar, Window Treatments, Wood Floors, Other
Lot Dimensions: 0.27 Acre(S)
Parking Notes: 4 Total Parking Spaces
Sewer: Public Sewer
Special View Info: River, Trees/Woods, Other
SQFT Above Finished: 5227
SQFT Below Finished: 1935
SQFT Total Finished: 7162
Structure Type: Detached
Total Garage/Parking Spaces: 4
Water: Public
Local Schools
School District: LOUDOUN COUNTY PUBLIC SCHOOLS
Listed By / Shown By
Listed By
Agency Name: Washington Fine Properties, LLC
Agency Phone: 7033177000
Shown By
Agent Name: Ruth DeLong
Agent Phone: (434) 987-8783
Agency Title: Montague Miller & Co. Realtors

Estimate Your Payment
Estimated Payment
$ 7,782.73 per month $5,561.69 Principal & Interest $1,492.17 Property Tax $728.88 Homeowner's InsuranceChange Payment Information
Privacy Policy / DMCA Notice / ADA Accessibility


This site is hosted, designed and copyright
© 1994 - 2026 by
Delta Media Group, Inc. -- Patent Pending --
Agency License Information: Montague, Miller & Co. is licensed in the state of Virginia.
18180 Shinniecock Hills Place | MLS# VALO2134454
This single family home located at 18180 Shinniecock Hills Place, Leesburg, VA 20176 is currently listed for sale with an asking price of $2,499,000. This property was built in 2004 and has 5 bedrooms and 4 full and 1 partial baths with 7162 sq. ft. Shinniecock Hills Place is located in the RIVER CREEK subdivision within the LOUDOUN COUNTY PUBLIC SCHOOLS school district. Search RIVER CREEK real estate on rdelong.montaguemiller.com today.