
Ruth DeLong
(434) 987-8783
(434) 987-8783
BEDS2
BATHS2 full
SQUARE FEET1,431
MLS#VAWI2012016
STATUSACTIVE
PROPERTY TYPEResidential - Single Family
SUBDIVISIONWILLOW LAWN COTTAGES
SCHOOLWINCHESTER CITY PUBLIC SCHOOLS
Property Description
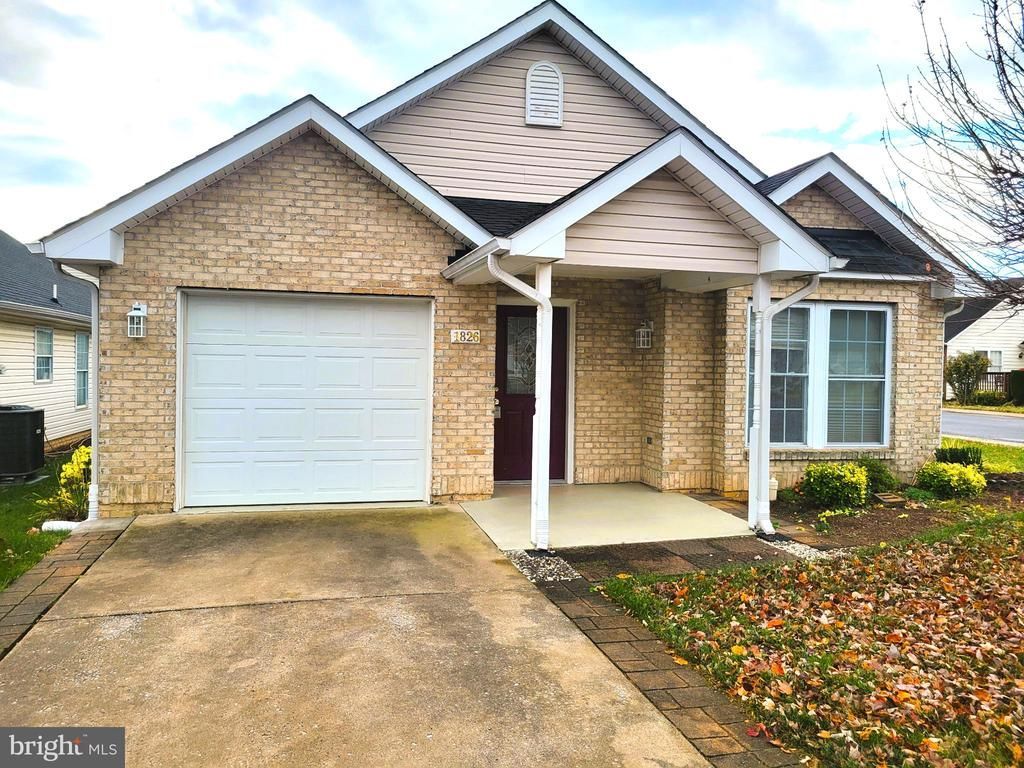
Professional photos coming 11/17/26.....This charming one-level home is perfectly situated in one of Winchester's more desirable 55+ senior communities, Willow Lawn Cottages at 1826 Kershaw Lane is a pristine home on a larger corner lot features two spacious bedrooms, two full bathrooms, hardwood floors, vaulted ceilings and a cozy gas fireplace. See new features list below. The open and inviting floor plan will make your new home ideal for both daily living and entertaining. The large owner’s suite offers a private retreat with its own bathroom, while the second bedroom and full bath are perfect for visitors. The sun room was designed for relaxing, morning coffee, reading, home hobby room or office. Your home also features vaulted ceilings, and an open floor plan filled with natural light and a cozy gas fireplace in the Great Room. The kitchen features a new Moen faucet, decorative ceramic tile backsplash, a new refrigerator, Microwave and garbage disposal. This very well maintained home is designed for accessibility and ease of living….and the HOA plows your snow and mows your lawn. Willow Lawn has a friendly community atmosphere with convenient access to Shenandoah University and it’s Ohrstrom-Bryant Theatre, Historic Old Town Winchester, Winchester Medical Center, Jim Barnett Park, Community club house, the Museum of the Shenandoah Valley and the Winchester Green Circle Trail. Shopping, restaurants and year-round festivals and events are just moments away. Seller upgrades and new features since 2025 include: new kitchen cabinet knobs, new window blinds that convey, new fireplace works and fireplace surround, new lights and mirrors in both bathrooms, whole house painted inside except back bedroom, Installed exterior French Drains, flower garden retaining walls, fresh landcaping, new motion sensor lights, new door locks and a new garage door opener. She also installed some underground water drains from the downspouts.
Property Features
Property Type: Residential - Single Family
Cooling: Central A/C
Fireplaces: 1
Fuel Type: Natural Gas
Garage: 1
Heating: Central, Forced Air
Home Style: Ranch/Rambler
Lot Size: 0.10 Acres
Stories: 1.0
Taxes: $2,989
Year Built: 2004
Feature Descriptions
Accessibility: 32"+ wide Doors, Level Entry - Main, No Stairs
Additional Structures: Above Grade, Below Grade
Appliances: Disposal, Dryer, Microwave, Oven/Range - Electric, Refrigerator, Washer
Community Amenities: Community Center, Exercise Room, Game Room, Jog/Walk Path
Electric: Underground
Exterior: Vinyl Siding, Brick
Exterior: Extensive Hardscape
Fireplace: Mantel(s), Gas/Propane
Flooring: Hardwood
HOA Fee: $140.00/Monthly
Interior: Bathroom - Tub Shower, Bathroom - Walk-In Shower, Ceiling Fan(s), Entry Level Bedroom, Family Room Off Kitchen, Primary Bath(s), Walk-in Closet(s), Wood Floors
Lot: Corner
Lot Dimensions: 0.10 Acre(S)
Parking Notes: 1 Total Parking Spaces
Pet Restrictions: No Pet Restrictions
Sewer: Public Sewer
SQFT Above Finished: 1431
SQFT Total Finished: 1431
Structure Type: Detached
Total Garage/Parking Spaces: 1
Water: Public
Local Schools
School District: WINCHESTER CITY PUBLIC SCHOOLS
Listed By / Shown By
Listed By
Agency Name: MarketPlace REALTY
Agency Phone: 5404502747
Shown By
Agent Name: Ruth DeLong
Agent Phone: (434) 987-8783
Agency Title: Montague Miller & Co. Realtors

Estimate Your Payment
Estimated Payment
$ 1,219.48 per month $857.96 Principal & Interest $249.08 Property Tax $112.44 Homeowner's InsuranceChange Payment Information
Privacy Policy / DMCA Notice / ADA Accessibility


This site is hosted, designed and copyright
© 1994 - 2026 by
Delta Media Group, Inc. -- Patent Pending --
Agency License Information: Montague, Miller & Co. is licensed in the state of Virginia.
1826 Kershaw Lane | MLS# VAWI2012016
This single family home located at 1826 Kershaw Lane, Winchester, VA 22601 is currently listed for sale with an asking price of $385,500. This property was built in 2004 and has 2 bedrooms and 2 full baths with 1431 sq. ft. Kershaw Lane is located in the WILLOW LAWN COTTAGES subdivision within the WINCHESTER CITY PUBLIC SCHOOLS school district. Search WILLOW LAWN COTTAGES real estate on rdelong.montaguemiller.com today.