
Ruth DeLong
(434) 987-8783
(434) 987-8783
BEDS6
BATHS5 full
SQUARE FEET3,886
MLS#VACU2015010
STATUSACTIVE
PROPERTY TYPEResidential - Single Family
SUBDIVISIONTHE GREENS
SCHOOLCULPEPER COUNTY PUBLIC SCHOOLS
Property Description
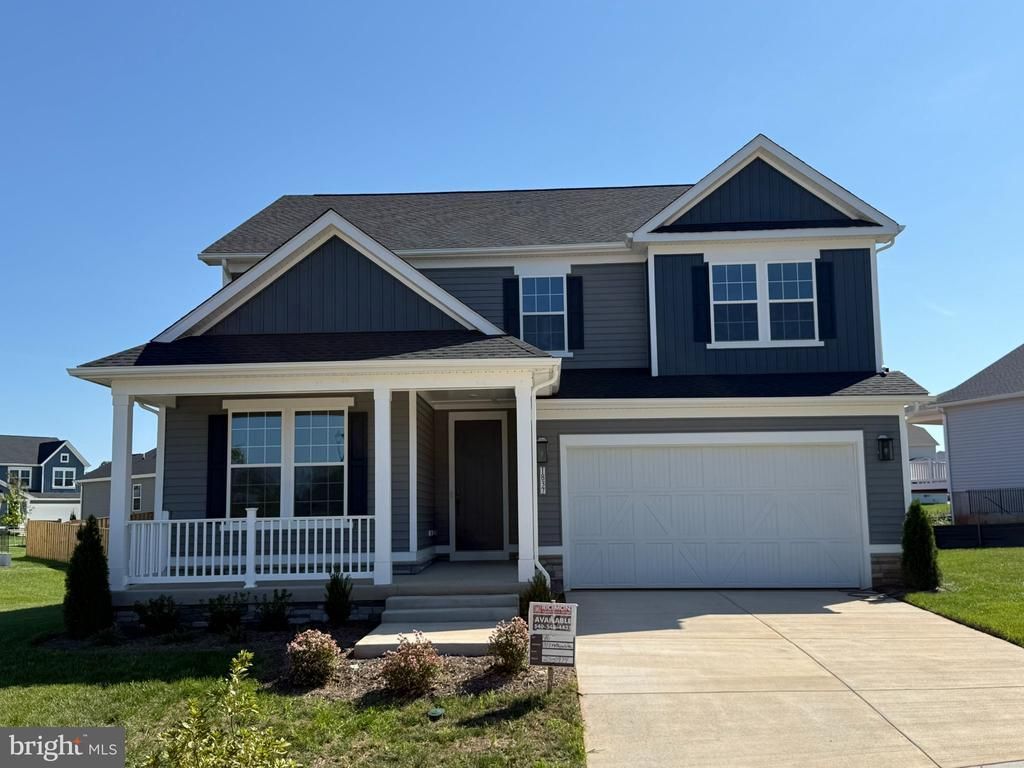
This brand-new Hopewell by Richmond American is move-in ready!! Love to entertain? The Hopewell’s wide open great room and sunroom area are ideal for gathering with friends and family. The centrally located gourmet kitchen allows you to interact with guests without interrupting meal prep. There is a conveniently located first floor bedroom and bathroom, that could also be used as an office. Upstairs you'll find three secondary bedrooms (one with its own en-suite bath!) and a large owner’s bedroom with an extra spacious Deluxe Shower Bath and immense walk-in closet. The finished basement includes stairs to the backyard, a rec room, a full bath and bedroom. Welcome to the Greens located in the heart of Culpeper nestled within the Country Club of Culpeper's golf course. Residents will appreciate convenient access to shopping and dining in town or in nearby Fredericksburg and Charlottesville via US-29 and Route 3. Shenandoah National Park can be found nearby, as can Lake Culpeper and the popular Culpeper Sports Complex. Model is OPEN but visitors are encouraged to call ahead to be guaranteed a dedicated appointment.
Property Features
Property Type: Residential - Single Family
Basement: Yes
Basement: Daylight, Full, Fully Finished, Heated, Improved, Interior Access, Poured Concrete, Sump Pump, Walkout Stairs, Windows
Cooling: Central A/C, Energy Star Cooling System, Fresh Air R
Fuel Type: Electric, Natural Gas
Garage: 2
Heating: 90% Forced Air, Energy Star Heating System, Forced A
Home Style: Coastal, Contemporary, Craftsman
Lot Size: 0.29 Acres
Roof Type: Architectural Shingle, Asphalt, Shingle
Stories: 3.0
Taxes: $0
Year Built: 2026
Feature Descriptions
Additional Structures: Above Grade, Below Grade
Appliances: Built-In Microwave, Cooktop, Dishwasher, Disposal, Dryer - Electric, Icemaker, Oven - Single, Oven/Range - Electric, Range Hood, Refrigerator, Stainless Steel Appliances, Washer/Dryer Hookups Only, Water Dispenser
Days on Site: 2
Exterior: Frame, Stick Built, Stone, Vinyl Siding
Exterior: Exterior Lighting, Sidewalks, Street Lights
Flooring: Carpet, Ceramic Tile, Luxury Vinyl Plank
HOA Fee: $74.00/Monthly
Interior: Bathroom - Tub Shower, Bathroom - Walk-In Shower, Entry Level Bedroom, Family Room Off Kitchen, Kitchen - Gourmet, Kitchen - Island, Pantry, Primary Bath(s), Recessed Lighting, Upgraded Countertops, Walk-in Closet(s)
Lot: Corner, Rear Yard, SideYard(s)
Lot Dimensions: 0.29 Acre(S)
Parking Features: Concrete Driveway
Parking Notes: 4 Total Parking Spaces
Sewer: Public Sewer
SQFT Above Finished: 2869
SQFT Below Finished: 1017
SQFT Total Finished: 3886
Structure Type: Detached
Total Garage/Parking Spaces: 4
Water: Public
Windows: Energy Efficient, Insulated, Low-E, Screens, Vinyl Clad
Local Schools
School District: CULPEPER COUNTY PUBLIC SCHOOLS
Listed By / Shown By
Listed By
Agency Name: LPT Realty, LLC
Agency Phone: 8773662213
Shown By
Agent Name: Ruth DeLong
Agent Phone: (434) 987-8783
Agency Title: Montague Miller & Co. Realtors

Estimate Your Payment
Estimated Payment
$ 1,774.65 per month $1,569.02 Principal & Interest $0.00 Property Tax (data not provided by mls) $205.62 Homeowner's InsuranceChange Payment Information
Privacy Policy / DMCA Notice / ADA Accessibility


This site is hosted, designed and copyright
© 1994 - 2026 by
Delta Media Group, Inc. -- Patent Pending --
Agency License Information: Montague, Miller & Co. is licensed in the state of Virginia.
1837 Mulligan Way | MLS# VACU2015010
This single family home located at 1837 Mulligan Way , Culpeper, VA 22701 is currently listed for sale with an asking price of $704,999. This property was built in 2026 and has 6 bedrooms and 5 full baths with 3886 sq. ft. Mulligan Way is located in the THE GREENS subdivision within the CULPEPER COUNTY PUBLIC SCHOOLS school district. Search THE GREENS real estate on rdelong.montaguemiller.com today.