
Ruth DeLong
(434) 987-8783
(434) 987-8783
BEDS4
BATHS3 full 1 partial
SQUARE FEET3,975
MLS#VACU2015014
STATUSACTIVE
PROPERTY TYPEResidential - Single Family
SUBDIVISIONTHE GREENS
SCHOOLCULPEPER COUNTY PUBLIC SCHOOLS
Property Description
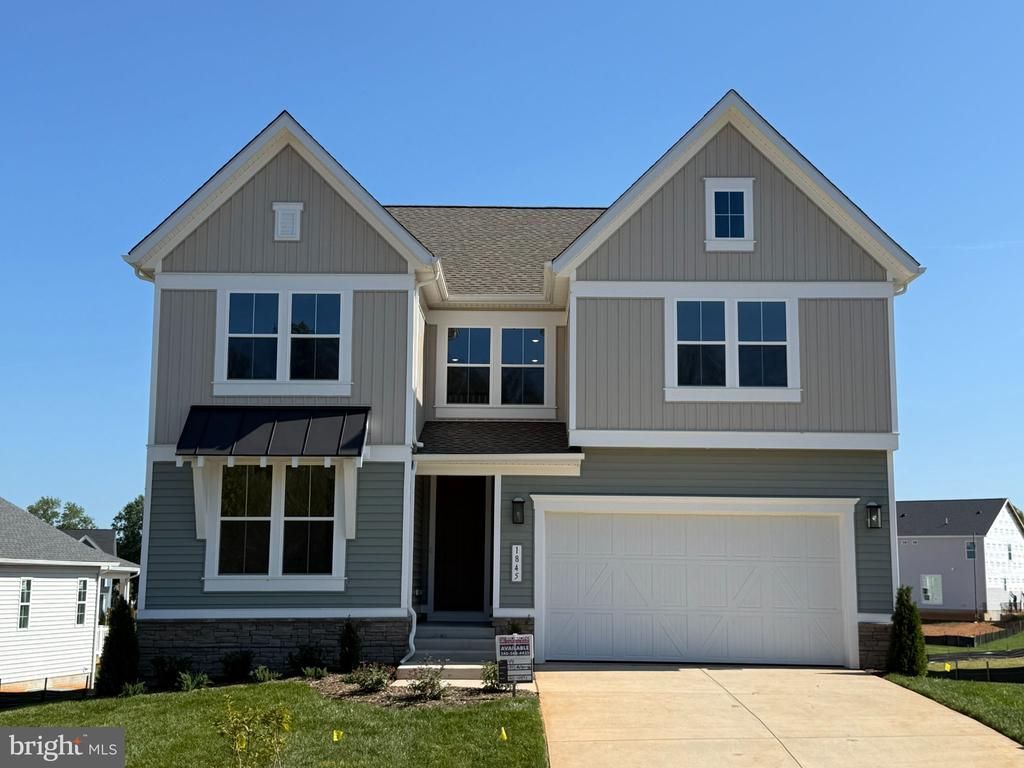
This brand-new Coronado by Richmond American is move-in ready!! The main floor of the Coronado floor plan provides spaces for working and entertaining. Just off the entry are a study and a powder room. The centralized gourmet kitchen, complete with wall oven, hood, and large island marks the perfect gathering spot between the cozy fireplace equipped family room, and light-filled sunroom. Go up the oak staircase of the two-story foyer to find four bedrooms, a laundry equipped with a handy utility sink and two full baths. The primary bedroom features a deluxe walk-in shower, and spacious walk-in closet. In the basement, enjoy plenty of space to spread out with the large, finished rec room, finished full bath, and easy access to the backyard through your walk-out sliding glass door! Come see what living on a golf course is all about with having the Country Club of Culpeper within walking distance and the Powell Wellness Center and Downtown Culpeper just a short drive away! Call today to come see your new home! Our Model is OPEN, but visitors are encouraged to call ahead to be guaranteed a dedicated appointment! See you soon!
Property Features
Property Type: Residential - Single Family
Basement: Yes
Basement: Daylight, Full, Full, Heated, Improved, Interior Access, Partially Finished, Poured Concrete, Space For Rooms, Sump Pump, Walkout Level, Windows
Cooling: Central A/C, Energy Star Cooling System, Fresh Air R
Fireplaces: 1
Fuel Type: Electric, Natural Gas
Garage: 2
Heating: 90% Forced Air, Energy Star Heating System, Forced A
Home Style: Colonial, Contemporary, Craftsman
Lot Size: 0.26 Acres
Roof Type: Architectural Shingle, Asphalt, Metal, Shingle
Stories: 3.0
Taxes: $0
Year Built: 2026
Feature Descriptions
Additional Structures: Above Grade, Below Grade
Appliances: Built-In Microwave, Cooktop, Dishwasher, Disposal, Dryer - Electric, Icemaker, Oven - Single, Oven - Wall, Oven/Range - Electric, Range Hood, Refrigerator, Stainless Steel Appliances, Washer/Dryer Hookups Only, Water Dispenser
Days on Site: 1
Exterior: Frame, Stick Built, Stone, Vinyl Siding
Exterior: Exterior Lighting, Sidewalks, Street Lights
Fireplace: Electric
Flooring: Carpet, Ceramic Tile, Luxury Vinyl Plank
HOA Fee: $74.00/Monthly
Interior: Bathroom - Tub Shower, Bathroom - Walk-In Shower, Family Room Off Kitchen, Kitchen - Gourmet, Kitchen - Island, Pantry, Primary Bath(s), Recessed Lighting, Upgraded Countertops, Walk-in Closet(s)
Lot: Rear Yard, SideYard(s)
Lot Dimensions: 0.26 Acre(S)
Parking Features: Concrete Driveway
Parking Notes: 4 Total Parking Spaces
Sewer: Public Sewer
SQFT Above Finished: 2843
SQFT Below Finished: 1132
SQFT Total Finished: 3975
Structure Type: Detached
Total Garage/Parking Spaces: 4
Water: Public
Windows: Energy Efficient, ENERGY STAR Qualified, Insulated, Low-E, Screens, Vinyl Clad
Local Schools
School District: CULPEPER COUNTY PUBLIC SCHOOLS
Listed By / Shown By
Listed By
Agency Name: LPT Realty, LLC
Agency Phone: 8773662213
Shown By
Agent Name: Ruth DeLong
Agent Phone: (434) 987-8783
Agency Title: Montague Miller & Co. Realtors

Estimate Your Payment
Estimated Payment
$ 1,749.48 per month $1,546.77 Principal & Interest $0.00 Property Tax (data not provided by mls) $202.71 Homeowner's InsuranceChange Payment Information
Privacy Policy / DMCA Notice / ADA Accessibility


This site is hosted, designed and copyright
© 1994 - 2026 by
Delta Media Group, Inc. -- Patent Pending --
Agency License Information: Montague, Miller & Co. is licensed in the state of Virginia.
1845 Mulligan Way | MLS# VACU2015014
This single family home located at 1845 Mulligan Way , Culpeper, VA 22701 is currently listed for sale with an asking price of $694,999. This property was built in 2026 and has 4 bedrooms and 3 full and 1 partial baths with 3975 sq. ft. Mulligan Way is located in the THE GREENS subdivision within the CULPEPER COUNTY PUBLIC SCHOOLS school district. Search THE GREENS real estate on rdelong.montaguemiller.com today.