
Ruth DeLong
(434) 987-8783
(434) 987-8783
BEDS3
BATHS3 full 1 partial
SQUARE FEET2,318
MLS#VALO2137770
STATUSACTIVE UNDER CONTRACT
PROPERTY TYPEResidential - Townhouse
SUBDIVISIONSPRING LAKES
SCHOOLLOUDOUN COUNTY PUBLIC SCHOOLS
Property Description
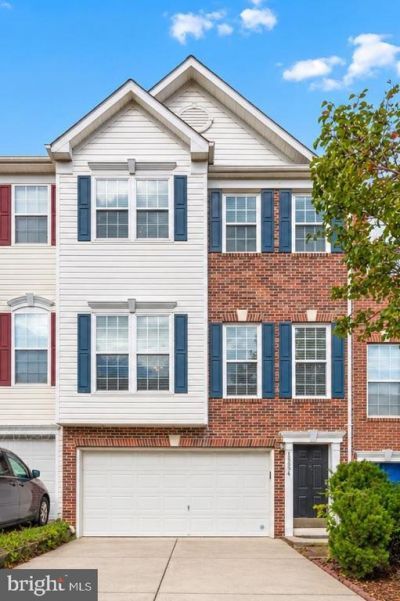
Two-story foyer, 9' ceilings on main level. Must-see primary suite with luxury bathroom and walk-in closet. Pride of ownership shines throughout. Lovingly maintained and beautifully updated with exquisite care!👍<br> <br>MUST SEE! Numerous Updates & Unbeatable Convenience: <br> • HVAC: Replaced in 2019<br> • Water Heater: Replaced in 2019<br> • Roof: Replaced in 2020<br> • Duct: Cleaned in 2020<br> • Bathrooms: Remodeled in 2023<br> • Windows: Replaced in 2023<br> • Washer & Dryer: Replaced in 2025<br> • Interior Paint & Deck: Painted and Repaired in 2026<br> • Kitchen: Upgraded in 2026:<br> * LED ceiling lights<br> * Quartz island & countertops<br> * Cabinet refinishing<br> • Close to Rt. 7 and the Greenway, with exceptional shopping convenience near Wegmans, Target, Costco, Trader Joe’s, Home Depot, Lowe’s, and Premium Outlets.
Property Features
Property Type: Residential - Townhouse
Basement: Yes
Basement: Fully Finished, Walkout Level, Rear Entrance, Daylight, Full
Cooling: Central A/C
Fireplaces: 1
Fuel Type: Natural Gas
Garage: 2
Heating: Forced Air
Home Style: Colonial
Lot Size: 0.05 Acres
Roof Type: Tile
Stories: 3.0
Taxes: $4,961
Year Built: 2001
Feature Descriptions
Additional Structures: Above Grade
Appliances: Built-In Microwave, Cooktop, Dishwasher, Disposal, Microwave, Stove, Water Heater, Oven - Single, Dryer, Exhaust Fan
Community Amenities: Bike Trail, Common Grounds, Jog/Walk Path, Pool - Outdoor, Tennis Courts, Tot Lots/Playground
Days on Site: 41
Exterior: Brick Front, Combination, Vinyl Siding, Masonry
Exterior: Street Lights, Exterior Lighting
Fireplace: Fireplace - Glass Doors, Gas/Propane, Marble
Flooring: Carpet, Ceramic Tile, Hardwood
HOA Fee: $136.80/Monthly
Interior: Breakfast Area, Bathroom - Walk-In Shower, Bathroom - Soaking Tub, Kitchen - Island, Kitchen - Table Space, Primary Bath(s), Pantry, WhirlPool/HotTub, Kitchen - Eat-In, Recessed Lighting, Walk-in Closet(s), Upgraded Countertops, Combination Dining/Living, Ceiling Fan(s), Carpet, Butlers Pantry, Bathroom - Jetted Tub
Lot Dimensions: 0.05 Acre(S)
Parking Notes: 6 Total Parking Spaces
Rooms: Living Room, Dining Room, Primary Bedroom, Bedroom 2,Bedroom 3,Kitchen, Family Room, Laundry
Sewer: Public Sewer
SQFT Above Finished: 2318
SQFT Total Finished: 2318
Structure Type: Interior Row/Townhouse
Total Garage/Parking Spaces: 6
Water: Public
Windows: Bay/Bow, Double Hung, Double Pane, Energy Efficient, Low-E, Screens
Room Sizes
Primary Bedroom: 17 x 14 Level - Upper 1
Bedroom 2: 11 x 10 Level - Upper 1
Bedroom 3: 11 x 10 Level - Upper 1
Living Room: 16 x 12 Level - Main
Kitchen: 20 x 14 Level - Main
Dining Room: 14 x 12 Level - Main
Family Room: 18 x 16 Level - Lower 1
Local Schools
High School: HERITAGE
Middle School: HARPER PARK
Elementary School: JOHN W. TOLBERT JR.
School District: LOUDOUN COUNTY PUBLIC SCHOOLS
Listed By / Shown By
Listed By
Agency Name: Pacific Realty
Agency Phone: 7032663828
Shown By
Agent Name: Ruth DeLong
Agent Phone: (434) 987-8783
Agency Title: Montague Miller & Co. Realtors

Estimate Your Payment
Estimated Payment
$ 2,074.54 per month $1,468.65 Principal & Interest $413.42 Property Tax $192.47 Homeowner's InsuranceChange Payment Information
Privacy Policy / DMCA Notice / ADA Accessibility


This site is hosted, designed and copyright
© 1994 - 2026 by
Delta Media Group, Inc. -- Patent Pending --
Agency License Information: Montague, Miller & Co. is licensed in the state of Virginia.
18554 Sierra Springs Square | MLS# VALO2137770
This townhouse located at 18554 Sierra Springs Square, Leesburg, VA 20176 is currently listed for sale with an asking price of $659,900. This property was built in 2001 and has 3 bedrooms and 3 full and 1 partial baths with 2318 sq. ft. Sierra Springs Square is located in the SPRING LAKES subdivision within the LOUDOUN COUNTY PUBLIC SCHOOLS school district. Search SPRING LAKES real estate on rdelong.montaguemiller.com today.