
Ruth DeLong
(434) 987-8783
(434) 987-8783
BEDS3
BATHS3 full 1 partial
SQUARE FEET2,275
MLS#VALO2137702
STATUSACTIVE
PROPERTY TYPERental - Townhouse
SUBDIVISIONSPRING LAKES
SCHOOLLOUDOUN COUNTY PUBLIC SCHOOLS
Property Description
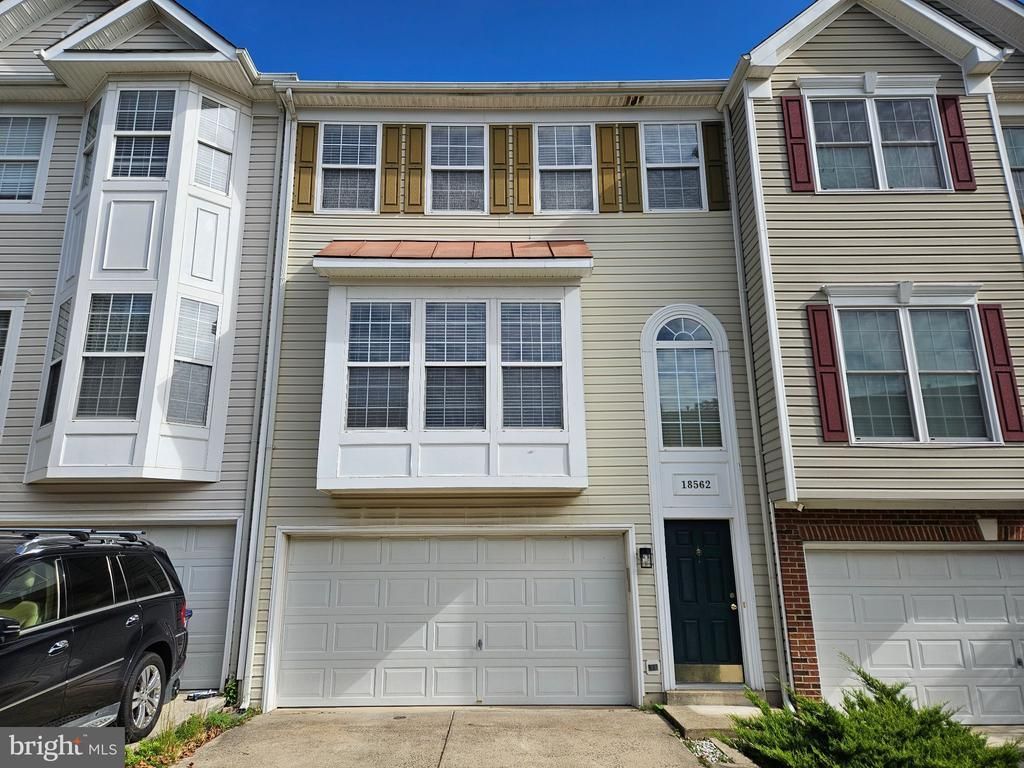
Move-in ready NOW! Freshly painted, all new flooring in this 2275 square foot townhome with 3 bedrooms and 3.5 bathrooms, separate sun-filled living room with box bay window PLUS a family room on main level and huge recreation room on first level. Kitchen features 42 inch wood cabinets, NEW appliances, a pantry and is adjacent to the breakfast room which walks out to a freshly painted, inviting deck for your outdoor enjoyment. 2 car garage with storage plus driveway parking. Primary Bedroom with walk in closet and en-suite full bathroom with separate shower and soaking tub and dual vanity. Convenient upstairs separate laundry room. Lower level walk-out to the privacy fenced backyard features a recreation room with fireplace, a full bathroom and storage closet. NO PETS, NO SMOKING
Property Features
Property Type: Rental - Townhouse
Basement: Yes
Basement: Daylight, Full, Connecting Stairway, Windows, Walkout Level, Rear Entrance, Shelving, Outside Entrance, Interior Access, Heated, Garage Access, Fully Finished, Full
Cooling: Central A/C, Ceiling Fan(s)
Fireplaces: 1
Fuel Type: Natural Gas
Garage: 2 car attached
Heating: Central
Home Style: Transitional
Lot Size: 0.05 Acres
Roof Type: Shingle
Stories: 3.0
Year Built: 2001
Feature Descriptions
Additional Structures: Above Grade, Below Grade
Appliances: Built-In Microwave, Built-In Range, Dishwasher, Disposal, Dryer, Water Heater, Washer, Refrigerator, Range Hood, Oven/Range - Electric
Community Amenities: Pool - Outdoor, Tennis Courts
Days on Site: 44
Exterior: Vinyl Siding
Exterior: Exterior Lighting, Sidewalks, Tennis Court(s), Other
Fencing: Privacy
Fireplace: Gas/Propane
Flooring: Luxury Vinyl Plank, Carpet, Ceramic Tile
HOA Fee: $121.00/Monthly
Interior: Bathroom - Soaking Tub, Bathroom - Walk-In Shower, Breakfast Area, Carpet, Ceiling Fan(s), Family Room Off Kitchen, Floor Plan - Open, Pantry, Primary Bath(s), Recessed Lighting, Walk-in Closet(s), Window Treatments, Other
Lot: Backs - Open Common Area
Lot Dimensions: 0.05 Acre(S)
Parking Features: Attached Garage, Driveway, Concrete Driveway, Private
Rent Includes: Common Area Maintenance, Snow Removal, HOA/Condo Fee, Other
Rooms: Living Room, Kitchen, Family Room, Breakfast Room, Laundry
Sewer: Public Sewer
SQFT Above Finished: 2275
SQFT Total Finished: 2275
Structure Type: Interior Row/Townhouse
Total Garage/Parking Spaces: 4
Utilities: Electric Available, Natural Gas Available, Water Available, Sewer Available
Water: Public
Windows: Bay/Bow
Local Schools
High School: HERITAGE
Middle School: HARPER PARK
Elementary School: JOHN W. TOLBERT JR.
School District: LOUDOUN COUNTY PUBLIC SCHOOLS
Listed By / Shown By
Listed By
Agency Name: Samson Properties
Agency Phone: 7033788810
Shown By
Agent Name: Ruth DeLong
Agent Phone: (434) 987-8783
Agency Title: Montague Miller & Co. Realtors

Privacy Policy / DMCA Notice / ADA Accessibility


This site is hosted, designed and copyright
© 1994 - 2026 by
Delta Media Group, Inc. -- Patent Pending --
Agency License Information: Montague, Miller & Co. is licensed in the state of Virginia.
18562 Sierra Springs Square | MLS# VALO2137702
This property located at 18562 Sierra Springs Square, Leesburg, VA 20176 is currently listed for rent with an asking price of $3,000 / Monthly. Sierra Springs Square is located within the LOUDOUN COUNTY PUBLIC SCHOOLS school district. Search Leesburg real estate on rdelong.montaguemiller.com today.