
Ruth DeLong
(434) 987-8783
(434) 987-8783
BEDS3
BATHS2 full 1 partial
SQUARE FEET1,280
MLS#VAPW2134068
STATUSACTIVE
PROPERTY TYPEResidential - Townhouse
SUBDIVISIONWILLIAMSTOWN
SCHOOLPRINCE WILLIAM COUNTY PUBLIC SCHOOLS
Property Description
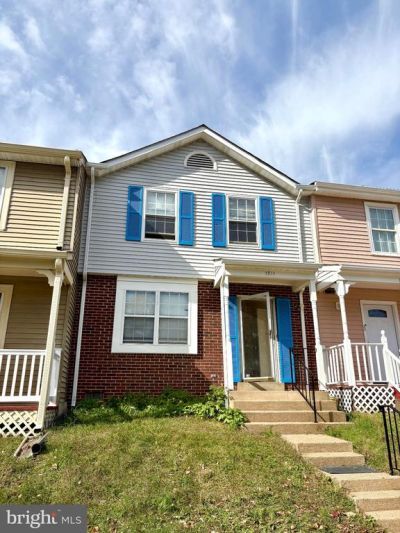
Newly updated 3 bedroom, 2.5 bathroom townhouse! Brand new updates (all 2026) include: brand new wood flooring on upper level (wood flooring on both levels), fresh interior painting on first floor and upstairs rooms, new exterior shutters painting, new granite countertops in the kitchen and a bathroom, new water heater, new plumbing (all faucets are brand new with new water supply pipes and shut off valves), and new ceiling lights throughout. The air duct, dryer vent, and all vents have been professionally cleaned. The first floor has an open floor plan with a living room that flows easily to the dining area. Lots of natural light. There are 3 spacious bedrooms conveniently located on the upper level, 2 full bathrooms (including a private ensuite bathroom in the master bedroom) and an additional half bathroom on the first floor. The master bedroom also has a walk-in closet. Outside, there is a fully fenced backyard with a beautiful, large wood deck, private storage shed. Enjoy the included community swimming pool in the summers! Just minutes to Route 1, I-95, the VRE, shopping, and Quantico Marine Base. Multiple bus lines are just down the road.
Property Features
Property Type: Residential - Townhouse
Cooling: Central A/C
Fuel Type: Electric
Heating: Central
Home Style: Traditional
Lot Size: 0.03 Acres
Stories: 2.0
Taxes: $3,030
Year Built: 1986
Feature Descriptions
Accessibility: 2+ Access Exits,32"+ wide Doors,48"+ Halls, Doors - Swing In
Additional Structures: Above Grade, Below Grade
Days on Site: 1
Exterior: Aluminum Siding, Brick Front
Exterior: Awning(s), Gutter System, Outbuilding(s), Other
HOA Fee: $70.00/Monthly
Interior: Attic, Bathroom - Tub Shower, Bathroom - Walk-In Shower, Floor Plan - Open, Kitchen - Eat-In, Primary Bath(s), Upgraded Countertops
Lot: Cleared, Front Yard, Interior, Landscaping, Rear Yard
Lot Dimensions: 0.03 Acre(S)
Number of Rooms: 6
Pet Restrictions: No Pet Restrictions
Rooms: Living Room, Dining Room, Primary Bedroom, Kitchen, Foyer, Bathroom 3,Primary Bathroom, Half Bath, Additional Bedroom
Sewer: Public Sewer
SQFT Above Finished: 1280
SQFT Total Finished: 1280
Structure Type: Interior Row/Townhouse
Water: Public
Local Schools
High School: FOREST PARK
Middle School: GRAHAM PARK
Elementary School: DUMFRIES
School District: PRINCE WILLIAM COUNTY PUBLIC SCHOOLS
Listed By / Shown By
Listed By
Agency Name: BEYCOME BROKERAGE REALTY LLC
Agency Phone: 8046565007
Shown By
Agent Name: Ruth DeLong
Agent Phone: (434) 987-8783
Agency Title: Montague Miller & Co. Realtors

Estimate Your Payment
Estimated Payment
$ 1,105.34 per month $754.02 Principal & Interest $252.50 Property Tax $98.82 Homeowner's InsuranceChange Payment Information
Privacy Policy / DMCA Notice / ADA Accessibility


This site is hosted, designed and copyright
© 1994 - 2026 by
Delta Media Group, Inc. -- Patent Pending --
Agency License Information: Montague, Miller & Co. is licensed in the state of Virginia.
1911 Fort Monroe Court | MLS# VAPW2134068
This townhouse located at 1911 Fort Monroe Court, Dumfries, VA 22026 is currently listed for sale with an asking price of $338,800. This property was built in 1986 and has 3 bedrooms and 2 full and 1 partial baths with 1280 sq. ft. Fort Monroe Court is located in the WILLIAMSTOWN subdivision within the PRINCE WILLIAM COUNTY PUBLIC SCHOOLS school district. Search WILLIAMSTOWN real estate on rdelong.montaguemiller.com today.