
Ruth DeLong
(434) 987-8783
(434) 987-8783
BEDS4
BATHS3 full 1 partial
SQUARE FEET3,399
MLS#VALO2139942
STATUSACTIVE
PROPERTY TYPEResidential - Townhouse
SUBDIVISIONLANSDOWNE TOWN CENTER
SCHOOLLOUDOUN COUNTY PUBLIC SCHOOLS
Property Description
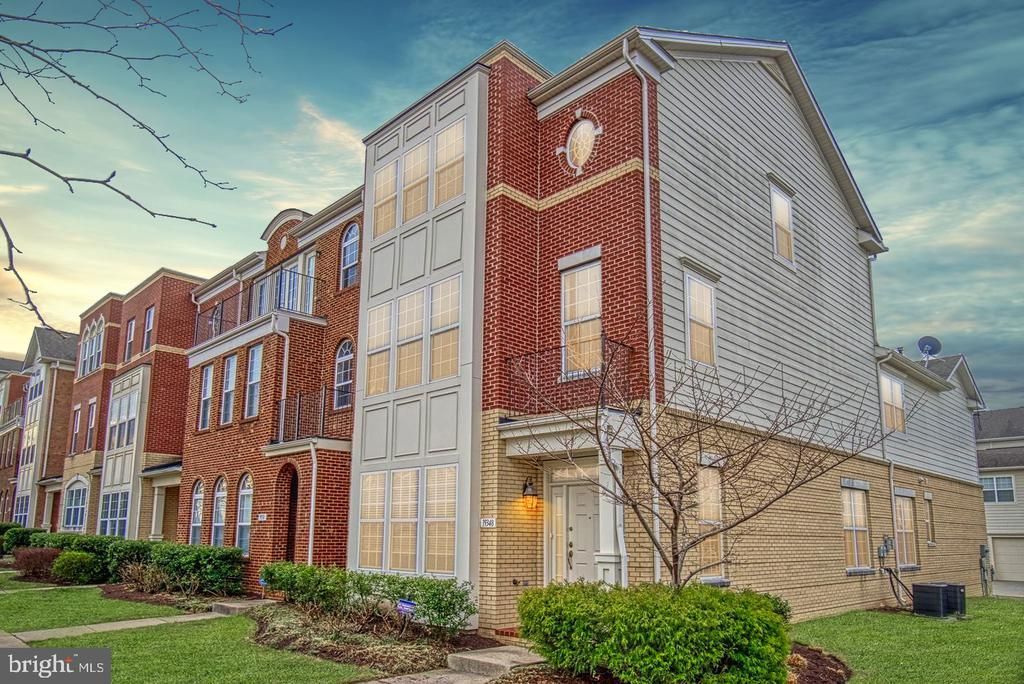
Nestled in the prestigious Lansdowne Town Center, this exquisite MOVE IN READY end-of-row townhouse embodies luxury living at its finest. Spanning 3,399 square feet, this meticulously designed residence features four spacious bedrooms and three and a half opulent bathrooms, showcasing a harmonious blend of contemporary and classic architectural styles. Step inside to discover an open floor plan adorned with rich hardwood flooring, crown moldings, fresh paint and recessed lighting that creates an inviting ambiance. The gourmet kitchen is a culinary enthusiast's dream, equipped with stainless steel appliances, upgraded countertops, and a generous island, perfect for entertaining. Adjacent to the kitchen, the elegant dining area and formal dining room provide ample space for hosting lavish gatherings. The luxurious primary suite boasts a walk-in closet and a spa-like bathroom featuring a soaking tub and a stall shower, offering a serene retreat. A double-sided gas fireplace enhances the living area, creating a cozy atmosphere for relaxation. Outside, the corner lot is beautifully landscaped. Enjoy the community's exceptional amenities, including a fitness center, outdoor pool, and scenic bike trails, all designed to elevate your lifestyle. With a two-car rear-entry garage and proximity to upscale shopping and dining, this property offers an unparalleled living experience in a vibrant community. Embrace the exclusive lifestyle that awaits in this stunning residence.
Property Features
Property Type: Residential - Townhouse
Basement: Yes
Basement: Daylight, Full, Front Entrance, Fully Finished, Walkout Level
Cooling: Ceiling Fan(s), Central A/C
Fireplaces: 1
Fuel Type: Natural Gas, Central
Garage: 2
Heating: Central, Forced Air
Home Style: Other, Colonial, Contemporary, Mid-Century Modern, Vil
Lot Size: 0.09 Acres
Roof Type: Shingle
Stories: 3.0
Taxes: $6,409
Year Built: 2008
Feature Descriptions
Accessibility: Level Entry - Main
Additional Structures: Above Grade, Below Grade
Appliances: Built-In Microwave, Built-In Range, Dishwasher, Disposal, Dryer, Exhaust Fan, Oven - Self Cleaning, Oven/Range - Gas, Range Hood, Refrigerator, Stainless Steel Appliances, Washer, Water Heater, Oven - Single
Community Amenities: Bike Trail, Common Grounds, Club House, Fitness Center, Jog/Walk Path, Pool - Outdoor, Tot Lots/Playground, Party Room
Days on Site: 3
Exterior: Masonry, Brick, Vinyl Siding
Fireplace: Double Sided, Fireplace - Glass Doors, Gas/Propane
Flooring: Carpet, Hardwood, Ceramic Tile
HOA Fee: $187.00/Monthly
Interior: Breakfast Area, Ceiling Fan(s), Chair Railings, Dining Area, Floor Plan - Open, Formal/Separate Dining Room, Kitchen - Eat-In, Kitchen - Gourmet, Kitchen - Island, Kitchen - Table Space, Primary Bath(s), Recessed Lighting, Bathroom - Soaking Tub, Walk-in Closet(s), Wood Floors, Carpet, Crown Moldings, Bathroom - Stall Shower, Bathroom - Tub Shower, Upgraded Countertops
Location: Corner Lot/Unit
Lot: Corner, Landscaping, SideYard(s)
Lot Dimensions: 0.09 Acre(S)
Parking Notes: 2 Total Parking Spaces
Sewer: Public Sewer
SQFT Above Finished: 3399
SQFT Total Finished: 3399
Structure Type: End of Row/Townhouse
Total Garage/Parking Spaces: 2
Utilities: Natural Gas Available, Phone Connected, Electric Available
Water: Public
Windows: Double Pane, Insulated
Local Schools
High School: RIVERSIDE
Middle School: BELMONT RIDGE
Elementary School: SELDENS LANDING
School District: LOUDOUN COUNTY PUBLIC SCHOOLS
Listed By / Shown By
Listed By
Agency Name: Service First Realty Corp
Agency Phone: 7038297401
Shown By
Agent Name: Ruth DeLong
Agent Phone: (434) 987-8783
Agency Title: Montague Miller & Co. Realtors

Estimate Your Payment
Estimated Payment
$ 2,597.96 per month $1,824.74 Principal & Interest $534.08 Property Tax $239.14 Homeowner's InsuranceChange Payment Information
Privacy Policy / DMCA Notice / ADA Accessibility


This site is hosted, designed and copyright
© 1994 - 2026 by
Delta Media Group, Inc. -- Patent Pending --
Agency License Information: Montague, Miller & Co. is licensed in the state of Virginia.
19348 Gardner View Square | MLS# VALO2139942
This townhouse located at 19348 Gardner View Square, Leesburg, VA 20176 is currently listed for sale with an asking price of $819,900. This property was built in 2008 and has 4 bedrooms and 3 full and 1 partial baths with 3399 sq. ft. Gardner View Square is located in the LANSDOWNE TOWN CENTER subdivision within the LOUDOUN COUNTY PUBLIC SCHOOLS school district. Search LANSDOWNE TOWN CENTER real estate on rdelong.montaguemiller.com today.