
Ruth DeLong
(434) 987-8783
(434) 987-8783
BEDS1
BATHS1 full
SQUARE FEET1,028
MLS#VAFX2341458
STATUSACTIVE
PROPERTY TYPEResidential - Condominium
SUBDIVISIONTHOREAU PLACE CONDOS
SCHOOLFAIRFAX COUNTY PUBLIC SCHOOLS
Property Description
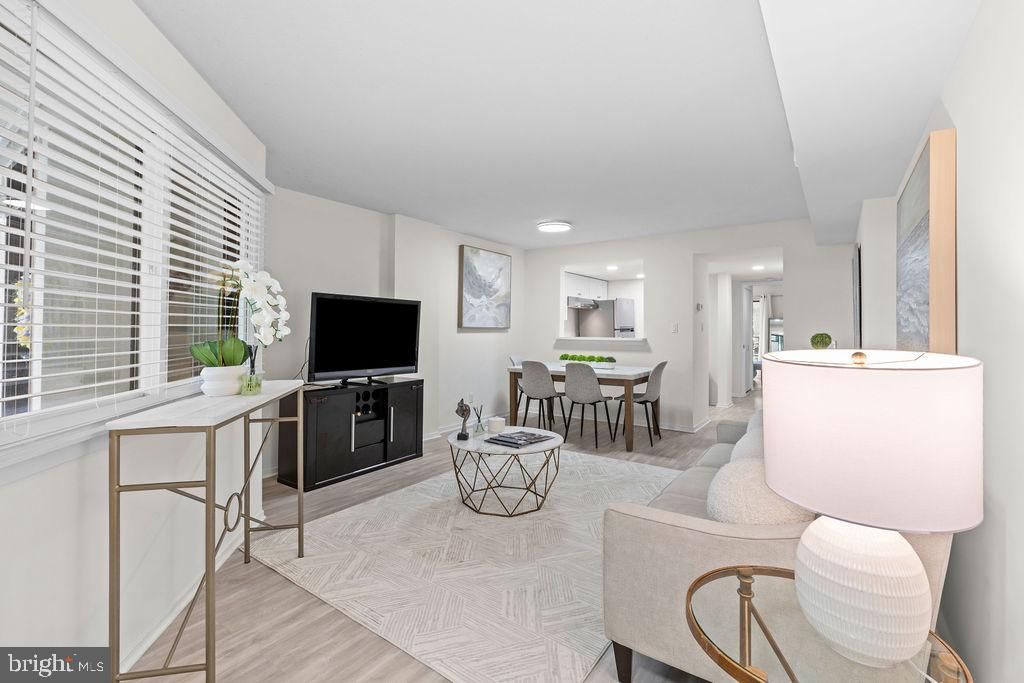
Welcome to this ** LUXURY ** easy, low-maintenance living at Thoreau Place, a welcoming 55+ community in the heart of Reston. **This beautifully updated one-bedroom, one-bathroom condo offers a convenient, comfortable layout, located on the best part of the building** on the peaceful courtyard for your enjoyment!, and a move-in-ready interior. **A standout feature is the included indoor garage parking—a unique benefit, as only a limited number of units in the building offer garage parking**. Thoughtful improvements throughout the home include **luxury vinyl plank flooring and a renovated kitchen with new appliances completed in 2023, followed by a new washer and dryer, fresh paint throughout, an upgraded bathroom, and updated lighting in 2026**. Beyond the home itself, Thoreau Place offers a lifestyle centered around comfort, convenience, and community. Residents enjoy beautifully maintained landscaped courtyards, an on-site property manager, library, meeting and activity spaces, fitness facilities, extra storage, surface parking, and a full calendar of resident activities. The pet-friendly building welcomes pets subject to community size and number restrictions. Everyday essentials are remarkably close by. A convenient pedestrian tunnel provides direct access to South Lakes Village without having to cross the street, putting Safeway, CVS, Starbucks, restaurants, and other shopping just moments away. The Wiehle-Reston East Metro Station is approximately one mile away, with nearby trails and convenient access to the Dulles Toll Road making it easy to get around Reston and beyond. Residents also enjoy access to the extensive amenities offered through Reston Association, including swimming pools, tennis and pickleball courts, parks, lakes, and miles of scenic walking and recreational trails. With its rare indoor garage parking, updated interior, peaceful courtyard setting, and exceptional access to shopping, dining, recreation, and transportation, this home offers an opportunity to enjoy comfortable and convenient living in one of Reston's established 55+ communities.
Property Features
Property Type: Residential - Condominium
Cooling: Central A/C
Fuel Type: Electric
Garage: 1
Heating: Forced Air
Home Style: Contemporary
Stories: 1.0
Taxes: $2,553
Year Built: 1985
Feature Descriptions
Additional Structures: Above Grade, Below Grade
Appliances: Dishwasher, Disposal, Dryer, Exhaust Fan, Washer, Cooktop, Refrigerator
Building Name: THOREAU PLACE CO
Community Amenities: Exercise Room, Laundry Facilities, Baseball Field, Basketball Courts, Bike Trail, Common Grounds, Community Center, Dog Park, Golf Course Membership Available, Jog/Walk Path, Lake, Non-Lake Recreational Area, Party Room, Picnic Area, Pool - Outdoor, Soccer Field, Tot Lots/Playground, Tennis Courts, Volleyball Courts, Water/Lake Privileges, Recreational Center, Swimming Pool, Reserved/Assigned Parking, Golf Course
Condo/Coop Fee: $639.00/Monthly
Days on Site: 1
Exterior: Brick
Exterior: Secure Storage
Flooring: Luxury Vinyl Plank
HOA Fee: $890.00/Annually
Interior: Combination Dining/Living, Elevator, Entry Level Bedroom, Floor Plan - Open, Window Treatments
Lot: Landscaping
Parking Features: Parking Space Conveys, Assigned
Parking Notes: 1 Total Parking Spaces
Pet Restrictions: Cats OK, Dogs OK, Size/Weight Restriction
Sewer: Public Sewer
Special View Info: Garden/Lawn, Trees/Woods
SQFT Above Finished: 1028
SQFT Total Finished: 1028
Structure Type: Unit/Flat/Apartment
Total Garage/Parking Spaces: 1
Water: Public
Local Schools
High School: SOUTH LAKES
Middle School: HUGHES
Elementary School: SUNRISE VALLEY
School District: FAIRFAX COUNTY PUBLIC SCHOOLS
Listed By / Shown By
Listed By
Agency Name: Keller Williams Realty
Agency Phone: 7036791700
Shown By
Agent Name: Ruth DeLong
Agent Phone: (434) 987-8783
Agency Title: Montague Miller & Co. Realtors

Estimate Your Payment
Estimated Payment
$ 691.02 per month $422.86 Principal & Interest $212.75 Property Tax $55.42 Homeowner's InsuranceChange Payment Information
Privacy Policy / DMCA Notice / ADA Accessibility


This site is hosted, designed and copyright
© 1994 - 2026 by
Delta Media Group, Inc. -- Patent Pending --
Agency License Information: Montague, Miller & Co. is licensed in the state of Virginia.
1951 Sagewood Lane, Unit 16 | MLS# VAFX2341458
This condo located at 1951 Sagewood Lane, Unit 16, Reston, VA 20191 is currently listed for sale with an asking price of $189,999. This property was built in 1985 and has 1 bedrooms and 1 full baths with 1028 sq. ft. Sagewood Lane, Unit 16 is located in the THOREAU PLACE CONDOS subdivision within the FAIRFAX COUNTY PUBLIC SCHOOLS school district. Search THOREAU PLACE CONDOS real estate on rdelong.montaguemiller.com today.