
Ruth DeLong
(434) 987-8783
(434) 987-8783
BEDS3
BATHS2 full 1 partial
SQUARE FEET1,546
MLS#VAST2053992
STATUSACTIVE
PROPERTY TYPEResidential - Single Family
SUBDIVISIONPARK RIDGE
SCHOOLSTAFFORD COUNTY PUBLIC SCHOOLS
Property Description
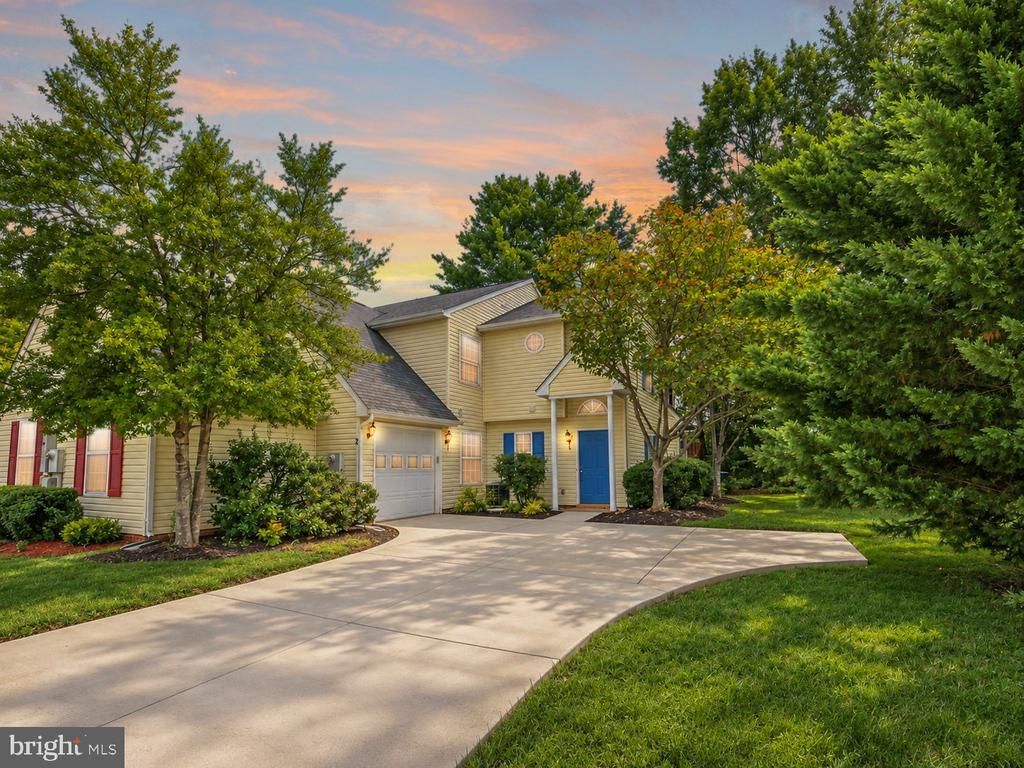
Home should feel like home. It should be a place that gives you a sense of relief as you walk in the door & allows you to breathe after a busy day. 2 Regency Drive bridges the gap between tranquil retreat & convenient location. This modern, light filled, home sits in the heart of The Park Ridge Community. The location is perfect for commuters. Everything you need is minutes away: minutes to I-95, a short commute to Quantico, a 5 minute drive to shopping, restaurants, coffee shops, & the gym. You are always only 20 minutes from all the entertainment Central Park & Downtown Fredericksburg have to offer. The property has been meticulously maintained & leaves nothing for the new owner to do but turn the key and move in. As you enter you pass the covered front porch, perfect for deliveries. You see a half bath conveniently placed near the front door. The eat-in kitchen, connected directly to the dining area & family room, has room for stool seating, room for a kitchen table, & lots of cabinet space perfect for a family dinner or for entertaining guests. The kitchen combines with the family room living space creating an open, contemporary feel. The fireplace keeps the openness of the family room feeling homey. The modern kitchen, with large kitchen island & pantry, is centrally located & allows the cook in your home to create while still being part of the conversation. The bedrooms are spacious & well placed to give those staying in the master privacy. The master has plenty of closet space & easily fits a king bed. The newly renovated master bath has both a standing shower with tub & separate sinks for easy organization. The quartz counters, sinks, & mirrors are brand new. The sliding glass door out to your patio is also brand new. The faux grass is made especially for pets. This allows for limited outdoor bugs & maintenance. The stone beds are perfect for showy flowers or blooming bushes with limited care. The yard is fenced and private. Every room in this home is large and inviting. Curl up by the fire in your open family room. Read a book in the shade in your new low-maintenance backyard. Enjoy a few moments of quiet in your luxury master bath. Come relax into your new home.
Property Features
Property Type: Residential - Single Family
Cooling: Ceiling Fan(s), Central A/C
Fireplaces: 1
Fuel Type: Natural Gas
Garage: 1
Heating: Forced Air
Home Style: Colonial
Lot Size: 0.15 Acres
Roof Type: Shingle
Stories: 2.0
Taxes: $3,821
Year Built: 1991
Feature Descriptions
Additional Structures: Above Grade, Below Grade
Appliances: Dishwasher, Disposal, Dryer, Exhaust Fan, Oven/Range - Electric, Range Hood, Refrigerator, Washer
Community Amenities: Basketball Courts, Jog/Walk Path, Tot Lots/Playground, Pool - Outdoor
Days on Site: 3
Exterior: Vinyl Siding
Exterior: Sidewalks
Fencing: Rear
Fireplace: Equipment, Gas/Propane, Heatilator
Flooring: Ceramic Tile, Laminate Plank, Carpet
HOA Fee: $85.00/Monthly
Interior: Chair Railings, Combination Dining/Living, Crown Moldings, Kitchen - Table Space, Kitchen - Island, Pantry, Walk-in Closet(s), Window Treatments, Upgraded Countertops, Recessed Lighting
Location: Corner Lot/Unit
Lot: Backs to Trees, Corner, Cul-de-sac
Lot Dimensions: 0.15 Acre(S)
Parking Features: Concrete Driveway
Parking Notes: 1 Total Parking Spaces
Sewer: Public Sewer
Special View Info: Garden/Lawn
SQFT Above Finished: 1546
SQFT Total Finished: 1546
Structure Type: Twin/Semi-Detached
Total Garage/Parking Spaces: 1
Water: Public
Local Schools
High School: NORTH STAFFORD
Elementary School: PARK RIDGE
School District: STAFFORD COUNTY PUBLIC SCHOOLS
Listed By / Shown By
Listed By
Agency Name: Coldwell Banker Elite
Agency Phone: 5403730100
Shown By
Agent Name: Ruth DeLong
Agent Phone: (434) 987-8783
Agency Title: Montague Miller & Co. Realtors

Estimate Your Payment
Estimated Payment
$ 1,426.00 per month $979.25 Principal & Interest $318.42 Property Tax $128.33 Homeowner's InsuranceChange Payment Information
Privacy Policy / DMCA Notice / ADA Accessibility


This site is hosted, designed and copyright
© 1994 - 2026 by
Delta Media Group, Inc. -- Patent Pending --
Agency License Information: Montague, Miller & Co. is licensed in the state of Virginia.
2 Regency Drive | MLS# VAST2053992
This single family home located at 2 Regency Drive , Stafford, VA 22554 is currently listed for sale with an asking price of $439,999. This property was built in 1991 and has 3 bedrooms and 2 full and 1 partial baths with 1546 sq. ft. Regency Drive is located in the PARK RIDGE subdivision within the STAFFORD COUNTY PUBLIC SCHOOLS school district. Search PARK RIDGE real estate on rdelong.montaguemiller.com today.