
Ruth DeLong
(434) 987-8783
(434) 987-8783
BEDS3
BATHS2 full 1 partial
SQUARE FEET2,160
MLS#VAST2055122
STATUSACTIVE
PROPERTY TYPEResidential - Single Family
SCHOOLSTAFFORD COUNTY PUBLIC SCHOOLS
Property Description
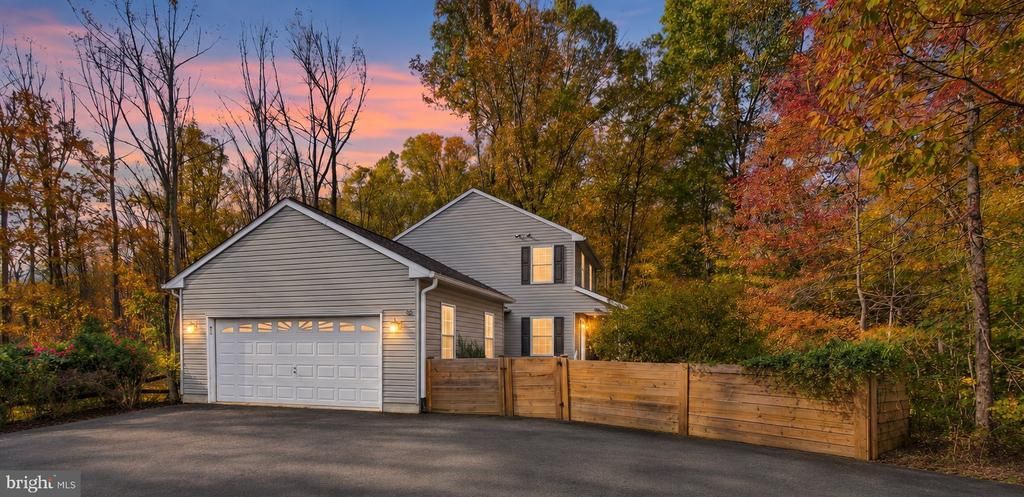
Welcome to 20 Raspberry Lane, where a peaceful wooded setting, inviting outdoor spaces, and the freedom of no HOA create a private retreat in Stafford County. Set on approximately 1.24 acres, this three-bedroom, two-and-a-half-bath home offers room to unwind, gather, and enjoy a closer connection to the outdoors. A covered front porch sets the tone for a slower start to the day, with morning coffee and views of the surrounding trees. Inside, comfortable gathering spaces and an inviting gas fireplace bring warmth and character to the main level. A separate dining room provides a welcoming setting for holiday meals and evenings with friends, while the kitchen pairs white cabinetry and granite countertops with stainless steel appliances and a center island topped with butcher block. The adjoining family room opens to the rear deck, making it easy to take dinner outside or step out for a quiet moment at the end of the day. Upstairs, the primary suite offers a restful place to recharge, complete with a private bath featuring a soaking tub and separate shower. Two additional bedrooms and a second full bath provide flexibility for guests, a home office, or the spaces that suit your everyday routine. The walkout lower level extends the living space with a recreation room ready for movie nights, games, or relaxed weekends at home, along with a separate utility room housing the laundry. Outside, the wooded backdrop creates a sense of escape. Enjoy open-air dining on the wood deck, gather on the stamped concrete patio, or spend an evening around the backyard firepit beneath the stars. Wood fencing defines portions of the outdoor space, while the surrounding landscape offers privacy and a changing seasonal view. An attached two-car garage and asphalt driveway add everyday practicality. With multiple places to gather indoors and out, private acreage, and no HOA, 20 Raspberry Lane offers an inviting opportunity to make a quieter Stafford lifestyle your own.
Property Features
Property Type: Residential - Single Family
Basement: Yes
Basement: Partially Finished, Walkout Level, Outside Entrance
Cooling: Central A/C, Ceiling Fan(s)
Fireplaces: 1
Fuel Type: Electric
Garage: 2
Heating: Forced Air
Home Style: Colonial
Lot Size: 1.24 Acres
Stories: 3.0
Taxes: $4,080
Year Built: 2002
Feature Descriptions
Additional Structures: Above Grade, Below Grade
Appliances: Dishwasher, Disposal, Oven/Range - Electric, Refrigerator, Icemaker, Extra Refrigerator/Freezer, Range Hood, Stainless Steel Appliances, Washer, Dryer, Water Heater, Microwave
Exterior: Vinyl Siding
Exterior: Play Area, Play Equipment, Exterior Lighting, Gutter System
Fencing: Wood, Privacy, Split Rail
Fireplace: Gas/Propane, Mantel(s)
Flooring: Luxury Vinyl Plank, Carpet, Ceramic Tile
Interior: Carpet, Ceiling Fan(s), Chair Railings, Crown Moldings, Family Room Off Kitchen, Formal/Separate Dining Room, Kitchen - Island, Primary Bath(s), Bathroom - Soaking Tub, Bathroom - Walk-In Shower, Bathroom - Tub Shower
Location: Rural
Lot: Backs to Trees, Partly Wooded, Private, Front Yard, Rear Yard
Lot Dimensions: 1.24 Acre(S)
Parking Features: Asphalt Driveway
Parking Notes: 2 Total Parking Spaces
Rooms: Living Room, Dining Room, Primary Bedroom, Bedroom 2,Bedroom 3,Kitchen, Family Room, Foyer, Recreation Room, Utility Room, Primary Bathroom, Full Bath, Half Bath
Sewer: Septic = # of BR
Special View Info: Trees/Woods
SQFT Above Finished: 1560
SQFT Below Finished: 600
SQFT Total Finished: 2160
Structure Type: Detached
Total Garage/Parking Spaces: 2
Water: Private, Well
Wooded: Yes
Local Schools
High School: BROOKE POINT
Middle School: SHIRELY C. HEIM
Elementary School: WIDEWATER
School District: STAFFORD COUNTY PUBLIC SCHOOLS
Listed By / Shown By
Listed By
Agency Name: EXP Realty, LLC
Agency Phone: 8668257169
Shown By
Agent Name: Ruth DeLong
Agent Phone: (434) 987-8783
Agency Title: Montague Miller & Co. Realtors

Estimate Your Payment
Estimated Payment
$ 1,372.07 per month $912.48 Principal & Interest $340.00 Property Tax $119.58 Homeowner's InsuranceChange Payment Information
Privacy Policy / DMCA Notice / ADA Accessibility


This site is hosted, designed and copyright
© 1994 - 2026 by
Delta Media Group, Inc. -- Patent Pending --
Agency License Information: Montague, Miller & Co. is licensed in the state of Virginia.
20 Raspberry Lane | MLS# VAST2055122
This single family home located at 20 Raspberry Lane, Stafford, VA 22554 is currently listed for sale with an asking price of $410,000. This property was built in 2002 and has 3 bedrooms and 2 full and 1 partial baths with 2160 sq. ft. Raspberry Lane is located within the STAFFORD COUNTY PUBLIC SCHOOLS school district. Search Stafford real estate on rdelong.montaguemiller.com today.