
Ruth DeLong
(434) 987-8783
(434) 987-8783
BEDS3
BATHS2 full 2 partial
SQUARE FEET1,848
MLS#VAFX2348434
STATUSACTIVE
PROPERTY TYPEResidential - Townhouse
SUBDIVISIONFORTNIGHTLY SQUARE
SCHOOLFAIRFAX COUNTY PUBLIC SCHOOLS
Property Description
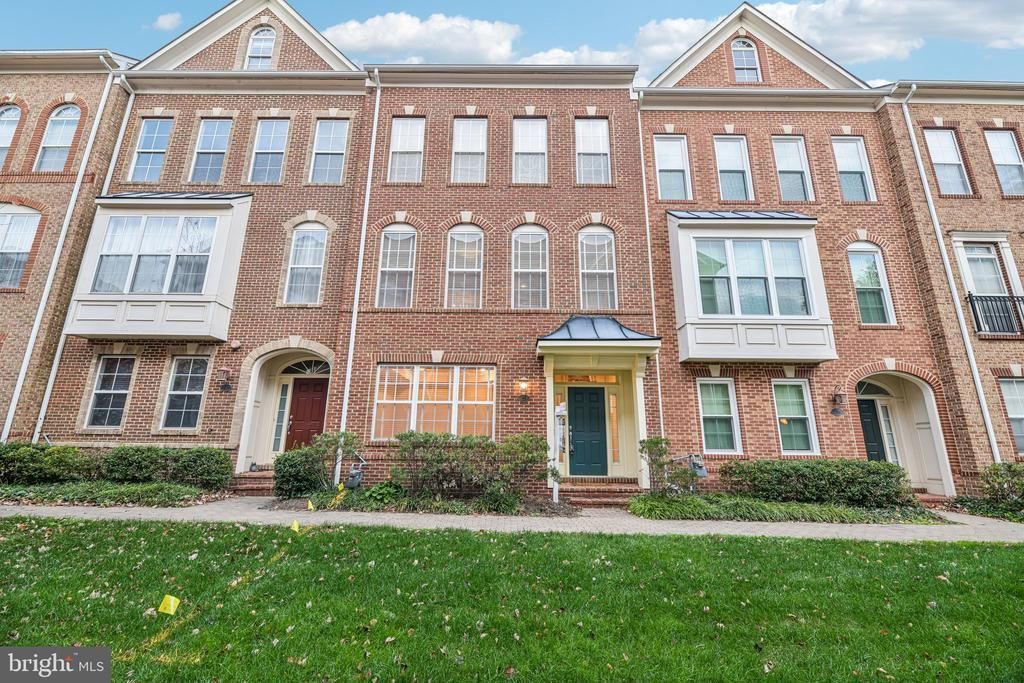
Discover timeless charm in the heart of Old Town Herndon! This beautifully appointed three-level brick townhome in desirable Fortnightly Square offers a flexible floor plan and a fantastic location close to shopping, dining, and recreation. The entry level welcomes you with a versatile living area, ideal for a home office, sitting room, or recreation room, along with a convenient half bath and access to the attached two-car garage. Upstairs, the main level features gorgeous hardwood floors, a spacious living room and dining room. The well-appointed kitchen offers granite countertops, stainless steel appliances, a large double-door pantry, and a breakfast counter overlooking the adjoining family room with a cozy gas fireplace and mantel. On the upper level, the spacious primary suite features a private en-suite bath and walk-in closets. Two additional bedrooms and a full hall bath complete this level. Enjoy the charm and convenience of Old Town Herndon, with its local restaurants, shops, parks, and community events nearby. Ideally located near the W&OD Trail, Herndon Metro Station, Dulles Airport, and major commuter routes, this home combines comfortable living with an exceptional location!
Property Features
Property Type: Residential - Townhouse
Basement: Yes
Basement: Front Entrance, Fully Finished, Daylight, Full, Outside Entrance, Walkout Level
Cooling: Central A/C
Fireplaces: 1
Fuel Type: Natural Gas
Garage: 2
Heating: Forced Air
Home Style: Colonial
Lot Size: 0.03 Acres
Stories: 3.0
Taxes: $10,250
Year Built: 2009
Feature Descriptions
Additional Structures: Above Grade
Appliances: Built-In Microwave, Dryer, Washer, Dishwasher, Disposal, Refrigerator, Icemaker, Oven - Wall, Cooktop, Oven - Double
Community Amenities: Common Grounds
Days on Site: 8
Exterior: Brick, Aluminum Siding, Vinyl Siding
Fireplace: Gas/Propane, Fireplace - Glass Doors, Mantel(s)
HOA Fee: $90.00/Monthly
Interior: Breakfast Area, Dining Area, Family Room Off Kitchen, Kitchen - Gourmet, Primary Bath(s), Recessed Lighting, Upgraded Countertops, Wood Floors
Lot Dimensions: 0.03 Acre(S)
Parking Notes: 2 Total Parking Spaces
Pet Restrictions: No Pet Restrictions
Sewer: Public Sewer
SQFT Above Finished: 1848
SQFT Total Finished: 1848
Structure Type: Interior Row/Townhouse
Total Garage/Parking Spaces: 2
Water: Public
Local Schools
High School: HERNDON
Middle School: HERNDON
Elementary School: HERNDON
School District: FAIRFAX COUNTY PUBLIC SCHOOLS
Listed By / Shown By
Listed By
Agency Name: Keller Williams Realty
Agency Phone: 7034309008
Shown By
Agent Name: Ruth DeLong
Agent Phone: (434) 987-8783
Agency Title: Montague Miller & Co. Realtors

Estimate Your Payment
Estimated Payment
$ 2,704.33 per month $1,635.79 Principal & Interest $854.17 Property Tax $214.38 Homeowner's InsuranceChange Payment Information
Privacy Policy / DMCA Notice / ADA Accessibility


This site is hosted, designed and copyright
© 1994 - 2026 by
Delta Media Group, Inc. -- Patent Pending --
Agency License Information: Montague, Miller & Co. is licensed in the state of Virginia.
204 Meeting House Station Square | MLS# VAFX2348434
This townhouse located at 204 Meeting House Station Square, Herndon, VA 20170 is currently listed for sale with an asking price of $735,000. This property was built in 2009 and has 3 bedrooms and 2 full and 2 partial baths with 1848 sq. ft. Meeting House Station Square is located in the FORTNIGHTLY SQUARE subdivision within the FAIRFAX COUNTY PUBLIC SCHOOLS school district. Search FORTNIGHTLY SQUARE real estate on rdelong.montaguemiller.com today.