
Ruth DeLong
(434) 987-8783
(434) 987-8783
BEDS5
BATHS4 full
SQUARE FEET3,924
MLS#370428
STATUS
PROPERTY TYPEResidential - Single Family
SUBDIVISIONIndian Hill Area
SCHOOLLynchburg
Property Description
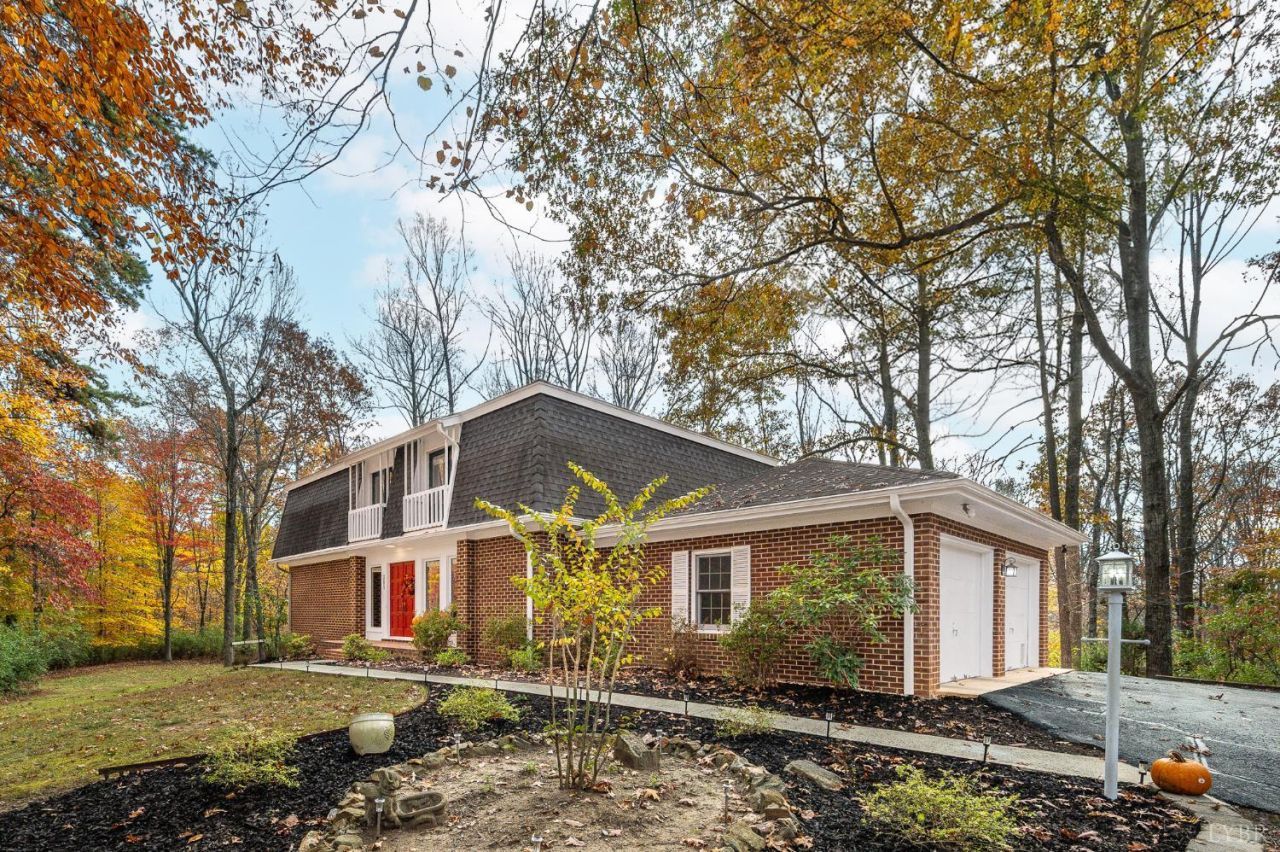
Built by an engineer and made to last, this brick home sits on 2.0 wooded acres that run back to a creek, just off Link Road in the 24503. Five bedrooms and four full baths give a big household room to spread out. The main level has a bedroom and full bath, a living room with a fireplace and built-ins, a formal dining room, and a kitchen with stainless appliances and a breakfast nook. Next to the living room, a sunroom with a pine vaulted ceiling and skylights sits right in the trees. Upstairs, the primary suite opens to a private balcony and has its own bath, with three more bedrooms and a hall bath. The finished lower level adds a second living room with a fireplace, a kitchenette and a bath, ideal for guests, older kids, extended family or rental income. Out back, an elevated deck leads to a screened gazebo with real distance from the neighbors. Hardwood floors, a two car attached garage and great bones make it ready for your own finishes.
Property Features
Property Type: Residential - Single Family
Basement: Yes
Cooling: Heat Pump, Mini-Split, Two-Zone
Garage: 2 car attached
Heating: Heat Pump, Ductless Mini-Split, Two-Zone
Home Style: Two Story
Lot Size: 2.01 Acres
Roof Type: Shingle
Stories: 2.0
Taxes: $3,200
Year Built: 1983
Amenities
Main Level Bedroom
Primary Bed w/Bath
Pantry
Separate Dining Room
Walk-In Closet(s)
Deck
Off-Street Parking
Patio
Front Porch
Paved Drive
Garden Space
Landscaped
Feature Descriptions
Appliance Features: Dishwasher, Dryer, Range-Elec, Refrigerator, Washer
Basement Features: Apartment, Finished, Fireplace, Full, Heated, Interior Entrance
Days on Site: 1
Exterior: Brick
Fireplace Features: 2 Fireplaces, Gas Log
Laundry Features: Laundry Room, Main Level
Lot Dimensions: 2.0100 Acre(s)
Sewer: City
Water: City
Room Sizes
Primary: 20.0 x 16.0
Bedroom 2: 15.0 x 12.0
Bedroom 3: 12.0 x 12.0
Bedroom 4: 14.0 x 11.0
Bedroom 5: 14.0 x 10.0
Breakfast Room: 13.0 x 8.0
Dining Room: 15.0 x 13.0
Kitchen: 13.0 x 10.0
Laundry Room: 9.0 x 8.0
Living Room: 18.0 x 13.0
Sun Room: 28.0 x 11.0
Local Schools
School District: Lynchburg
Listed By / Shown By
Listed By
Agency Name: LPT Realty, Inc
Shown By
Agent Name: Ruth DeLong
Agent Phone: (434) 987-8783
Agency Title: Montague Miller & Co. Realtors

Estimate Your Payment
Estimated Payment
$ 1,399.17 per month $1,001.28 Principal & Interest $266.67 Property Tax $131.22 Homeowner's InsuranceChange Payment Information
Privacy Policy / DMCA Notice / ADA Accessibility


This site is hosted, designed and copyright
© 1994 - 2026 by
Delta Media Group, Inc. -- Patent Pending --
Agency License Information: Montague, Miller & Co. is licensed in the state of Virginia.
205 Ivy Drive | MLS# 370428
This single family home located at 205 Ivy Drive, Lynchburg, VA 24503 is currently listed for sale with an asking price of $449,900. This property was built in 1983 and has 5 bedrooms and 4 full baths with 3924 sq. ft. Ivy Drive is located in the Indian Hill Area subdivision within the Lynchburg school district. Search Indian Hill Area real estate on rdelong.montaguemiller.com today.