
Ruth DeLong
(434) 987-8783
(434) 987-8783
BEDS4
BATHS3 full
SQUARE FEET3,200
MLS#VACL2007342
STATUSACTIVE
PROPERTY TYPEResidential - Single Family
SUBDIVISIONCHAPEL ESTATES
SCHOOLCLARKE COUNTY PUBLIC SCHOOLS
Property Description
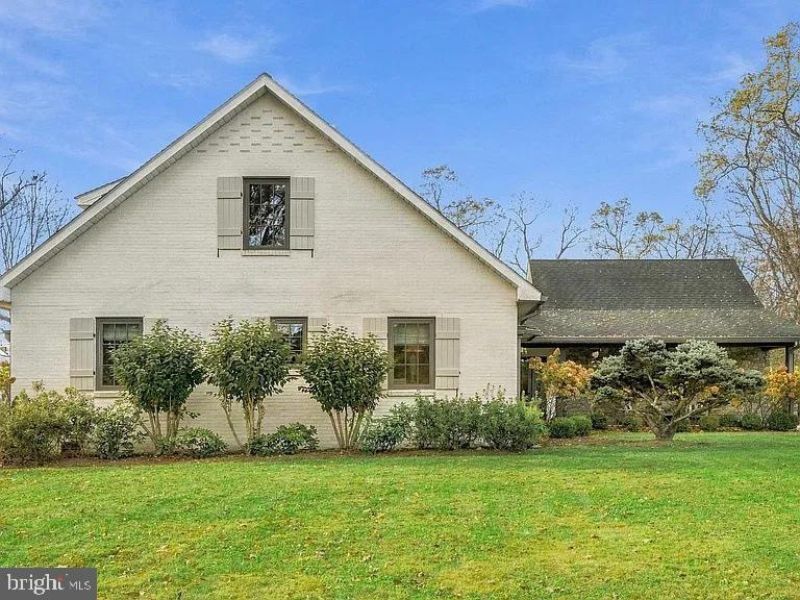
Country living with Blue Ridge Mountain views across two farms in conservation easement. Classic Cape Cod in prime location with 5 acres on non-thru street between charming Millwood and downtown Berryville. Near both 50 and Route 7 for easy commuting. Buried electric lines and 500 gallon propane tank. Romabio lime washed brick exterior with custom shutters. All new Anderson casement windows and French doors highlight spectacular views. First floor features refinished wood floors and remodeled open plan, original wood burning fireplace, wood beam accents, new light and electrical fixtures, new moldings and door hardware. New water heater, new washer/dryer, new dishwasher, new chimney cap, new gutters and gutter guards. Large open kitchen with gas range, limestone flooring, granite countertops, vaulted ceiling and windows all around. Custom window treatments convey throughout. Screened in porch with 1 person sauna. 2 car garage and 2 sheds for storage. Plenty of land to add livestock and barn, pool and pool house, accessory home or workshop.
Property Features
Property Type: Residential - Single Family
Cooling: Ceiling Fan(s), Heat Pump(s)
Fireplaces: 1
Fuel Type: Natural Gas
Garage: 2
Heating: Heat Pump(s)
Home Style: Cape Cod
Lot Size: 5.03 Acres
Stories: 2.0
Taxes: $2,863
Year Built: 1979
Feature Descriptions
Additional Structures: Above Grade
Appliances: Dryer, Washer, Dishwasher, Disposal, Refrigerator, Icemaker, Stove
Days on Site: 17
Exterior: Combination, Other
Flooring: Hardwood, Tile/Brick, Carpet, Stone
HOA Fee: $350.00/Annually
Interior: Ceiling Fan(s), Window Treatments
Lot Dimensions: 5.03 Acre(S)
Parking Notes: 2 Total Parking Spaces
Sewer: Septic = # of BR
SQFT Above Finished: 3200
SQFT Total Finished: 3200
Structure Type: Detached
Total Garage/Parking Spaces: 2
Water: Well
Local Schools
School District: CLARKE COUNTY PUBLIC SCHOOLS
Listed By / Shown By
Listed By
Agency Name: Redfin Corporation
Agency Phone: 7036656665
Shown By
Agent Name: Ruth DeLong
Agent Phone: (434) 987-8783
Agency Title: Montague Miller & Co. Realtors

Estimate Your Payment
Estimated Payment
$ 3,007.54 per month $2,448.12 Principal & Interest $238.58 Property Tax $320.83 Homeowner's InsuranceChange Payment Information
Privacy Policy / DMCA Notice / ADA Accessibility


This site is hosted, designed and copyright
© 1994 - 2026 by
Delta Media Group, Inc. -- Patent Pending --
Agency License Information: Montague, Miller & Co. is licensed in the state of Virginia.
206 Chapel Lane | MLS# VACL2007342
This single family home located at 206 Chapel Lane, Boyce, VA 22620 is currently listed for sale with an asking price of $1,100,000. This property was built in 1979 and has 4 bedrooms and 3 full baths with 3200 sq. ft. Chapel Lane is located in the CHAPEL ESTATES subdivision within the CLARKE COUNTY PUBLIC SCHOOLS school district. Search CHAPEL ESTATES real estate on rdelong.montaguemiller.com today.