
Ruth DeLong
(434) 987-8783
(434) 987-8783
BEDS3
BATHS2 full 1 partial
SQUARE FEET2,086
MLS#VACL2007234
STATUSACTIVE
PROPERTY TYPEResidential - Single Family
SUBDIVISIONBERRYVILLE
SCHOOLCLARKE COUNTY PUBLIC SCHOOLS
Property Description
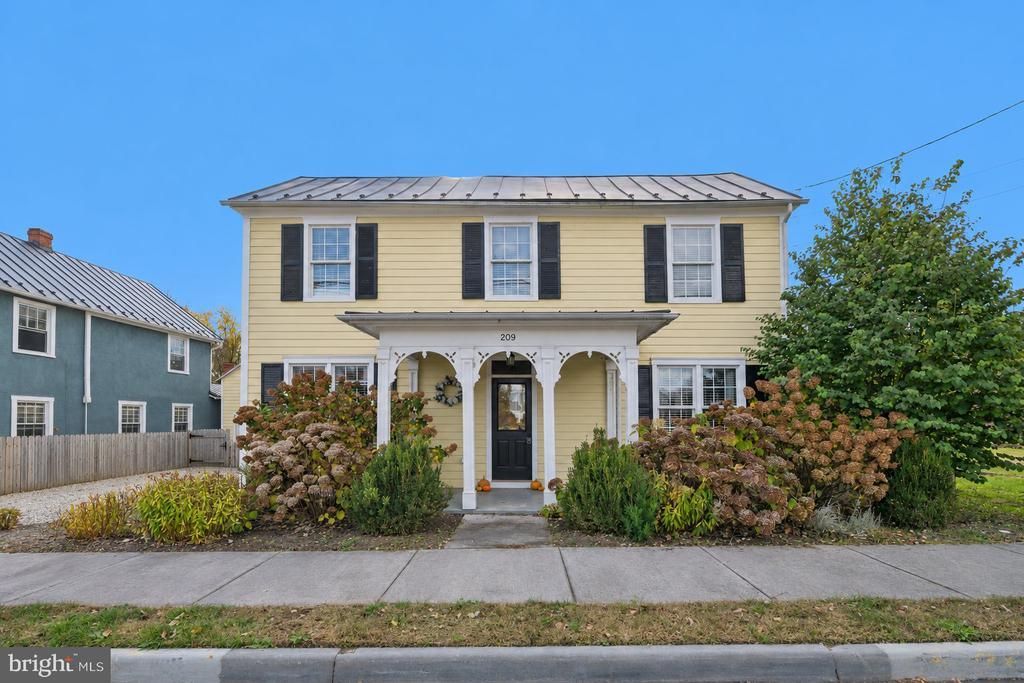
Historic charm, beautifully updated interiors, and inviting outdoor spaces come together in this 3-bedroom, 2.5-bath home on Main Street in the heart of Berryville. Thoughtfully renovated to preserve its farmhouse character while incorporating modern finishes, the home features a remodeled kitchen with professional-grade appliances, updated flooring, and classic shiplap accents. The spacious primary suite offers two walk-in closets and an ensuite bath with dual vanities, a separate soaking tub, and shower. Two additional bedrooms and an updated powder room complete the welcoming interior. Improvements also include replacement HVAC and a water heater. Outside, a beautifully landscaped patio garden creates a private retreat for relaxing, entertaining or enjoying a coffee, with a pergola, generous patio, and fenced backyard. A large detached garage with a concrete floor offers versatile space for parking, storage, or hobbies, while the oversized pea gravel driveway provides ample off-street parking. Main street living includes parks, shopping and eating within a few blocks. Convenient access to Routes 7 and 340 connects this charming Main Street setting to Northern Virginia and the surrounding Shenandoah Valley. A distinctive blend of historic character, modern comfort, and exceptional outdoor living.
Property Features
Property Type: Residential - Single Family
Cooling: Ceiling Fan(s), Central A/C, Heat Pump(s), Zoned
Fireplaces: 1
Fuel Type: Electric, Natural Gas
Garage: 1
Heating: Heat Pump - Gas BackUp
Home Style: Colonial
Lot Size: 0.13 Acres
Roof Type: Metal
Stories: 2.0
Taxes: $2,181
Year Built: 1850
Feature Descriptions
Additional Structures: Above Grade, Below Grade
Appliances: Built-In Microwave, Dishwasher, Oven/Range - Gas, Refrigerator, Stainless Steel Appliances, Water Heater
Days on Site: 1
Exterior: HardiPlank Type, Masonry
Exterior: Outbuilding(s)
Fireplace: Gas/Propane, Mantel(s)
Flooring: Hardwood
Interior: Bathroom - Soaking Tub, Dining Area, Exposed Beams, Family Room Off Kitchen, Floor Plan - Traditional, Kitchen - Gourmet, Kitchen - Island, Kitchen - Table Space, Pantry, Primary Bath(s), Recessed Lighting, Walk-in Closet(s), Wood Floors
Lot: Landscaping, Level, Rear Yard, SideYard(s)
Lot Dimensions: 0.13 Acre(S)
Parking Notes: 1 Total Parking Spaces
Sewer: Public Sewer
SQFT Above Finished: 2086
SQFT Total Finished: 2086
Structure Type: Detached
Total Garage/Parking Spaces: 1
Utilities: Natural Gas Available, Phone Available, Sewer Available, Water Available
Water: Public
Local Schools
High School: CLARKE COUNTY
Middle School: JOHNSON-WILLIAMS
Elementary School: D G COOLEY
School District: CLARKE COUNTY PUBLIC SCHOOLS
Listed By / Shown By
Listed By
Agency Name: Samson Properties
Agency Phone: 7033788810
Shown By
Agent Name: Ruth DeLong
Agent Phone: (434) 987-8783
Agency Title: Montague Miller & Co. Realtors

Estimate Your Payment
Estimated Payment
$ 1,538.54 per month $1,199.58 Principal & Interest $181.75 Property Tax $157.21 Homeowner's InsuranceChange Payment Information
Privacy Policy / DMCA Notice / ADA Accessibility


This site is hosted, designed and copyright
© 1994 - 2026 by
Delta Media Group, Inc. -- Patent Pending --
Agency License Information: Montague, Miller & Co. is licensed in the state of Virginia.
209 E Main Street E | MLS# VACL2007234
This single family home located at 209 E Main Street E , Berryville, VA 22611 is currently listed for sale with an asking price of $539,000. This property was built in 1850 and has 3 bedrooms and 2 full and 1 partial baths with 2086 sq. ft. E Main Street E is located in the BERRYVILLE subdivision within the CLARKE COUNTY PUBLIC SCHOOLS school district. Search BERRYVILLE real estate on rdelong.montaguemiller.com today.