
Ruth DeLong
(434) 987-8783
(434) 987-8783
BEDS3
BATHS1 full 1 partial
SQUARE FEET2,084
MLS#682029
STATUS
PROPERTY TYPEResidential - Single Family
Property Description
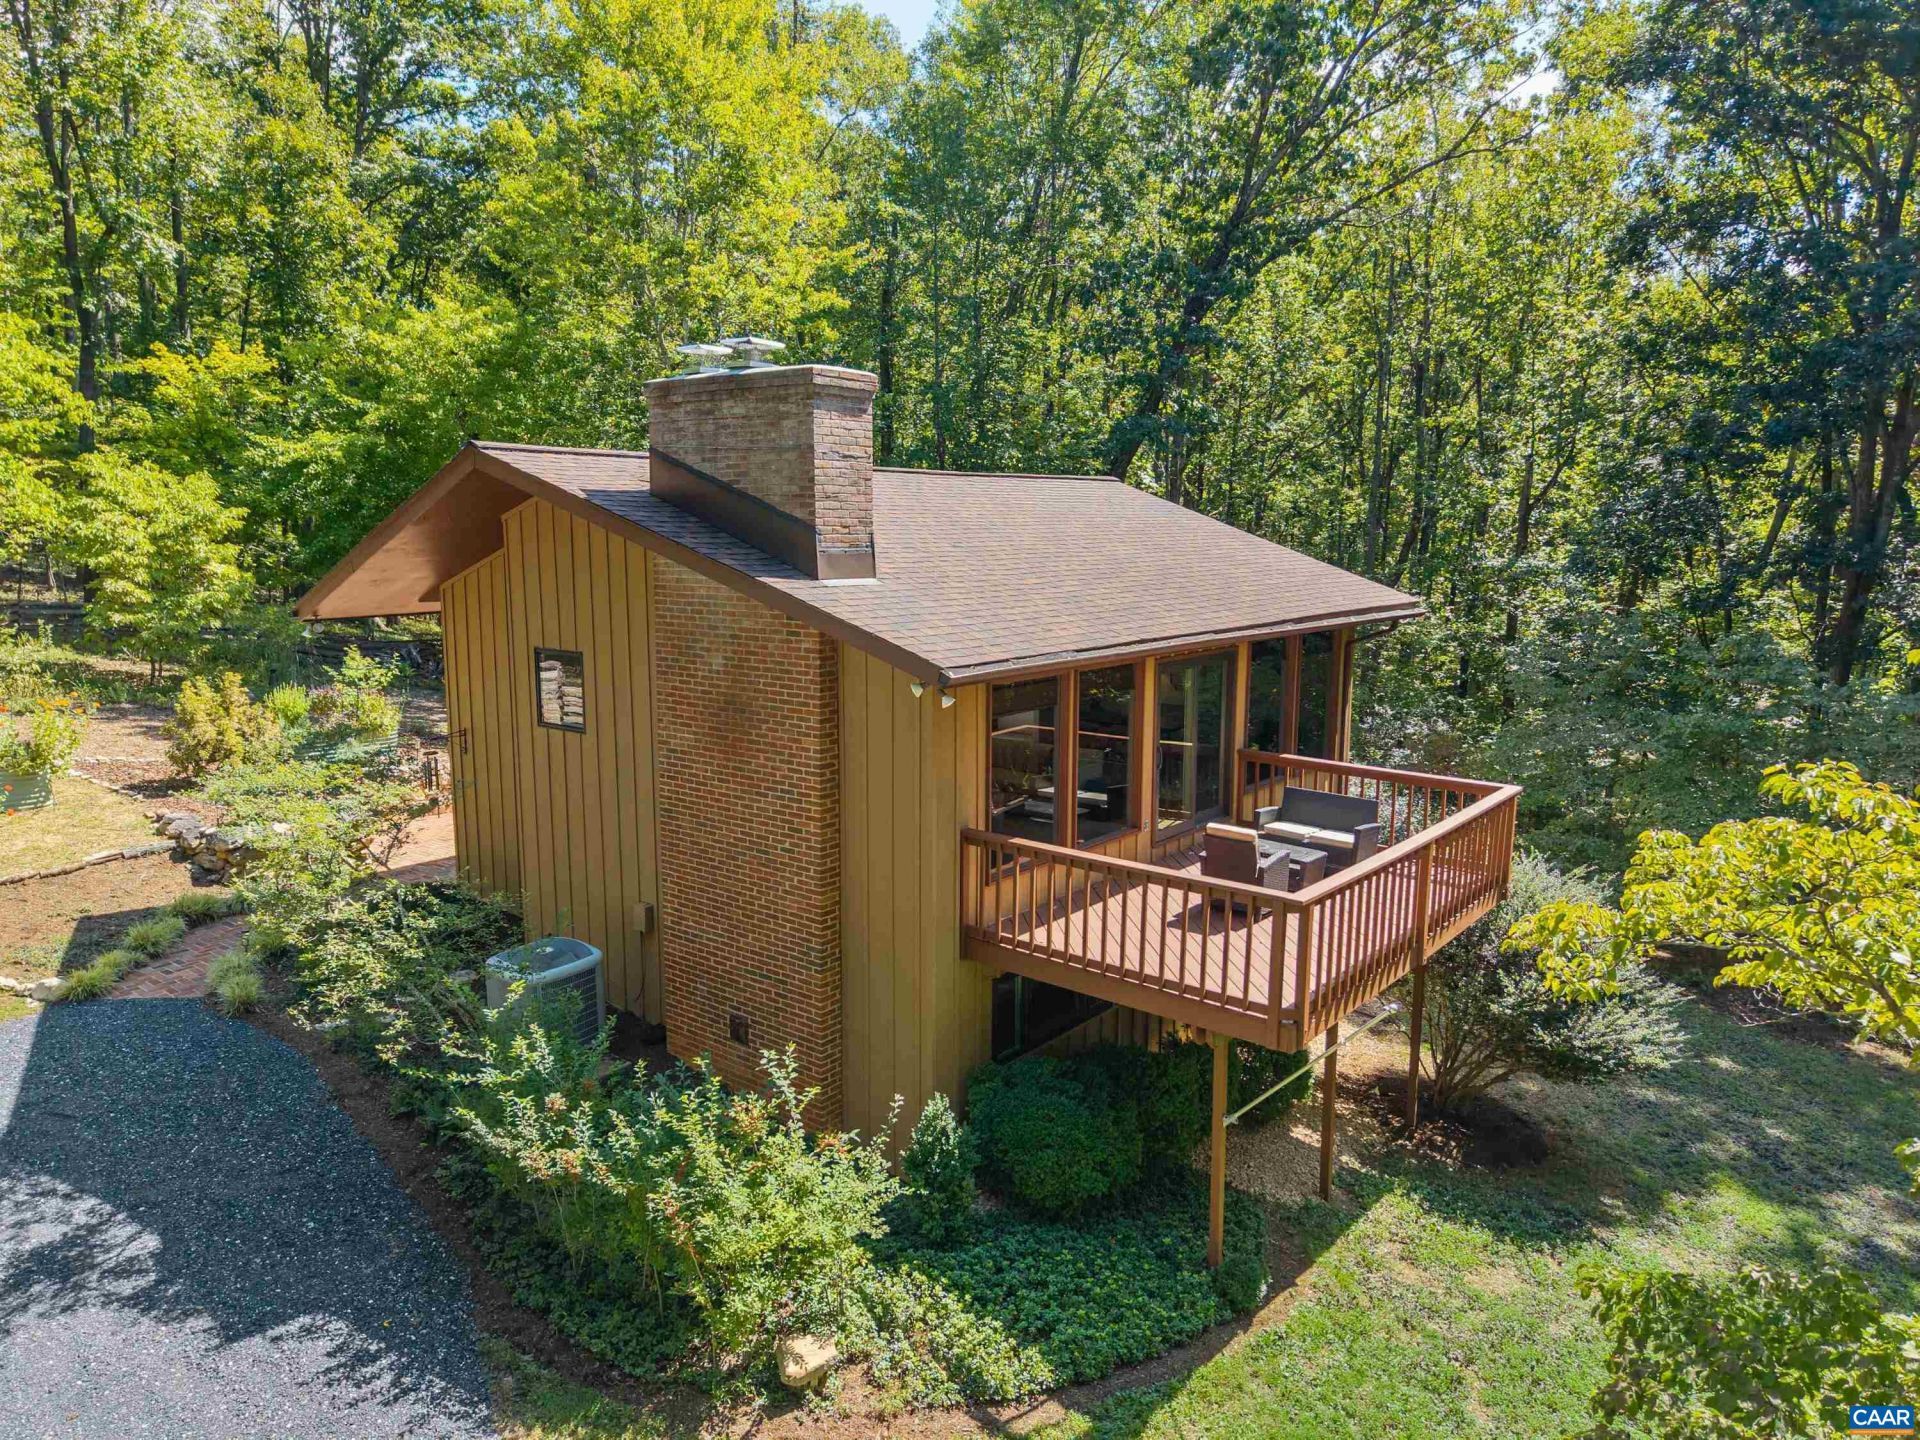
Contemporary chalet-style home with 3 bedrooms and 1.5 baths situated on over 8 wooded acres in western Albemarle! The main level features hardwood floors and an open-concept dining and living room with a beautiful built-in wood stove and large windows for ample natural light. The kitchen features gorgeous custom cherry cabinetry and an eat-in breakfast bar, with a half bath down the hall. Downstairs you'll find two bedrooms, a full bath, and a third bedroom with attached laundry that makes for an ideal home office or craft room. Enjoy cozy mornings on the back deck overlooking the changing seasonal views, and entertain in the evenings on the brick patio surrounded by mature gardens and thoughtful landscaping. The large 2-car garage offers abundant storage plus a conditioned workshop with mini split and ventilation. Located just minutes to Hazy Mountain Vineyards, 15 minutes to schools, and 25 minutes to Cville. OPEN HOUSE SATURDAY & SUNDAY SEPTEMBER 19 & 20 12PM-2PM!
Property Features
Property Type: Residential - Single Family
Basement: Yes
Basement: Exterior Entry, Full, Finished, Walk-Out Access
Cooling: Central Air, Ductless, Heat Pump
Fireplaces: 1
Garage: 2
Heating: Electric, Heat Pump
Home Style: Contemporary
Lot Size: 8.29 Acres
Roof Type: Architectural
Stories: 2.0
Taxes: $4,842
Year Built: 1972
Amenities
Breakfast Bar
Eat-in Kitchen
Recessed Lighting
Sprinkler/Irrigation
Mature Trees/Landscape
Feature Descriptions
Appliances: Dishwasher, Electric Range, Microwave, Refrigerator, Dryer, Water Softener, Washer
Days on Site: 1
Exterior: Board & Batten Siding, Stick Built, Wood Siding
Fireplace: One, Insert, Wood Burning, Wood BurningStove
Flooring: Ceramic Tile, Hardwood, Luxury Vinyl Plank
Lot: Dead End, Garden, Landscaped, Partially Cleared, Private, Wooded
Parcel#: 06900-00-00-048C4
Parking: Detached, Electricity, Garage, Garage Door Opener, Gravel, Garage Faces Side
Parking Notes: Detached, Electricity, Garage, Garage Door Opener, Gra
Patio/Porch: Brick, Deck, Patio, Wood
Sewer: Septic Tank
Special View Info: Trees/Woods
Topography: Rolling
Utilities: Fiber Optic Available, Satellite Internet Available
View: Trees/Woods
Water: Private, Well
Window: Casement Window(s)
Local Schools
High School: Western Albemarle
Middle School: Henley
Elementary School: Brownsville
Listed By / Shown By
Listed By
Agency Name: NEST REALTY GROUP
Agency Phone: 434-566-0121
Shown By
Agent Name: Ruth DeLong
Agent Phone: (434) 987-8783
Agency Title: Montague Miller & Co. Realtors

Estimate Your Payment
Estimated Payment
$ 1,901.25 per month $1,324.21 Principal & Interest $403.50 Property Tax $173.54 Homeowner's InsuranceChange Payment Information
Privacy Policy / DMCA Notice / ADA Accessibility


This site is hosted, designed and copyright
© 1994 - 2026 by
Delta Media Group, Inc. -- Patent Pending --
Agency License Information: Montague, Miller & Co. is licensed in the state of Virginia.
210 Turks Mountain Trl | MLS# 682029
This single family home located at 210 Turks Mountain Trl , Afton, VA 22920 is currently listed for sale with an asking price of $595,000. This property was built in 1972 and has 3 bedrooms and 1 full and 1 partial baths with 2084 sq. ft. Search Afton real estate on rdelong.montaguemiller.com today.