
Ruth DeLong
(434) 987-8783
(434) 987-8783
BEDS3
BATHS2 full
SQUARE FEET1,592
MLS#VAAR2082092
STATUSACTIVE
PROPERTY TYPEResidential - Single Family
SUBDIVISIONCLAREMONT
SCHOOLARLINGTON COUNTY PUBLIC SCHOOLS
Property Description
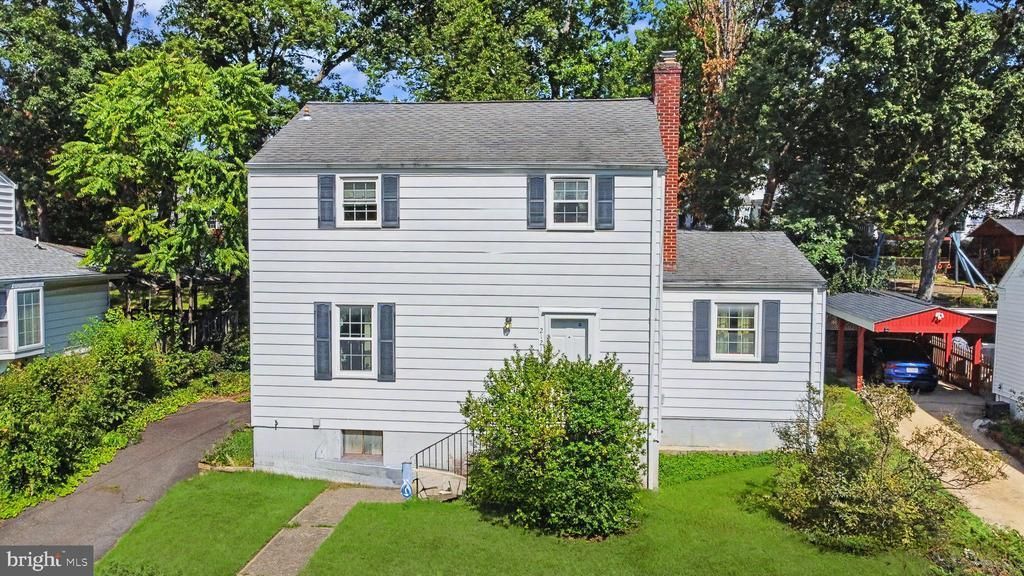
Prime investment opportunity in sought-after Claremont Community. This Colonial-style detached home, set on a 6,649 SQFT lot, is ready for renovation, offering significant potential for value appreciation. 2 levels plus unfinished basement. 3 bedrooms/1Bath on top level. Main Level - Living Room, Family Room addition, Office addition, Dining, Kitchen. Customize the space to become your dream home, or to maximize resale value. The property features two additions on the main level, providing pre-existing additional square footage. The unfinished basement presents additional possibilities for expansion. Close to Reagan National Airport, Shirlington, West Alex, shopping, restaurants, Old Town, Bailey's Cross Roads, Pentagon. With a Community-focused neighborhood in an established market, don't miss the chance to transform this property into a great asset! **House is full and very cluttered; TAKE CAUTION when touring.
Property Features
Property Type: Residential - Single Family
Basement: Yes
Basement: Unfinished
Cooling: None
Fireplaces: 1
Fuel Type: Natural Gas
Heating: Hot Water
Home Style: Colonial
Lot Size: 0.15 Acres
Roof Type: Architectural Shingle
Stories: 2.0
Taxes: $7,238
Year Built: 1947
Feature Descriptions
Additional Structures: Above Grade
Days on Site: 2
Exterior: Aluminum Siding, Block, Combination
Flooring: Hardwood
Lot Dimensions: 0.15 Acre(S)
Rooms: Living Room, Dining Room, Primary Bedroom, Bedroom 2,Bedroom 3,Kitchen, Family Room, Office, Bathroom 1
Sewer: Public Sewer
SQFT Above Finished: 1592
SQFT Total Finished: 1592
Structure Type: Detached
Water: Public
Room Sizes
Primary Bedroom: 12 x 10 Level - Upper 1
Bedroom 2: 9 x 12 Level - Upper 1
Bedroom 3: 9 x 10 Level - Upper 1
Living Room: 15 x 16 Level - Main
Family Room: 21 x 10 Level - Main
Office: 11 x 13 Level - Main
Dining Room: 9 x 11 Level - Main
Kitchen: 9 x 8 Level - Main
Local Schools
High School: WAKEFIELD
Middle School: GUNSTON
Elementary School: ABINGDON
School District: ARLINGTON COUNTY PUBLIC SCHOOLS
Listed By / Shown By
Listed By
Agency Name: BARCROFT REALTY
Agency Phone: 7039405825
Shown By
Agent Name: Ruth DeLong
Agent Phone: (434) 987-8783
Agency Title: Montague Miller & Co. Realtors

Estimate Your Payment
Estimated Payment
$ 2,362.71 per month $1,555.67 Principal & Interest $603.17 Property Tax $203.88 Homeowner's InsuranceChange Payment Information
Privacy Policy / DMCA Notice / ADA Accessibility


This site is hosted, designed and copyright
© 1994 - 2026 by
Delta Media Group, Inc. -- Patent Pending --
Agency License Information: Montague, Miller & Co. is licensed in the state of Virginia.
2121 S Dinwiddie Street | MLS# VAAR2082092
This single family home located at 2121 S Dinwiddie Street, Arlington, VA 22206 is currently listed for sale with an asking price of $699,000. This property was built in 1947 and has 3 bedrooms and 2 full baths with 1592 sq. ft. S Dinwiddie Street is located in the CLAREMONT subdivision within the ARLINGTON COUNTY PUBLIC SCHOOLS school district. Search CLAREMONT real estate on rdelong.montaguemiller.com today.